Software
Houzz Logo Print
webuser_131738561

Exterior house elevation critque

7 years ago
Hi Guys,


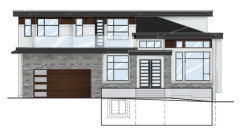
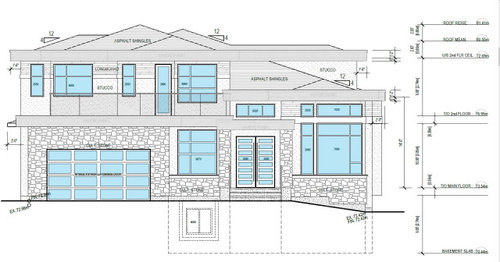
I need help deciding what width to make my fascia. It is currently 1'-8". I'm wondering if this will look too big and if I should reduce the size? If any one has examples of fascia having that width, that would be awesome. Thanks!


Comments (26)

  • 7 years ago

    Is that a balcony and door above the garage? The tall window?

  • 7 years ago
    last modified: 7 years ago

    @bpath Yeah it is a balcony, and that tall window looking thing is the door

  • 7 years ago
    last modified: 7 years ago

    @Flo Mangan What size would you recommend? Also, what horizontal lines are you referring to? Yes it is a new build

  • PRO
    7 years ago

    There are many factors involved in this decision including HVAC air flow, needed shade for windows, rain deflection in climates with lots of rain (possibly yours) and of course the aesthetics of the exterior design itself. Are you using a licensed architect! Or a software package you have procured?

  • 7 years ago

    @Flo Mangan This was given to me by my architect / designer.

  • PRO
    7 years ago

    Normally the person that designed the house determines the size of such building features. Have you asked them? If you have to ask, chances are there is more wrong with the house than you know.

  • 7 years ago

    @Mark Bischak, Architect Yes I have asked him - he told me that I could make it smaller if I wish but many of the house are going with 1' 8" here in Vancouver.

  • PRO
    7 years ago

    I am sure you have put a lot of time, money and energy into this home design. Perhaps this look is fitting in Vancouver but I would seek additional input from another licensed architect. I count at least 5 different materials on this facade. I would simplify if you seek a contemporary style.

    Charlie thanked Flo Mangan
  • 7 years ago

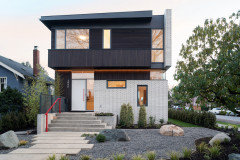
    This is a rough look of it that I did in photoshop with colours added on.


  • 7 years ago

    Symmetry is not the byword for (Vancouver) modern.

    Vancouver Modern, arch., Randy Bens

  • 7 years ago

    Why such a skinny door to the deck? I would make a wider door and lose the small window to the left of the door.

  • 7 years ago

    @tiggerlgh that window is for the bathroom - can't make the door bigger due to that

  • 7 years ago

    It looks to me that the large fascia is actually serving as both an oversized gutter and also to hide the hipped roof from the street. Lowering the fascia will have an effect on the appearance of the hipped roof.


    It's hard for me or most of us in the US to comment on how typical this is, as many posters like myself have probably never seen this sort of application of fascia where it extends above the plane of the roof, except maybe on historic houses with built in gutters in a cornice.


    It bothers me that the roof over the front door does not align with the balcony fascia. Regardless of fascia height, I would make these match up.


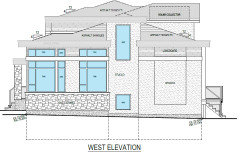
    I also don't understand what is happening where the fascia crosses the hipped roof over the entrance to join a dormer on the right side of your house? Is that real or constructable or is that a drafting fantasy? You should be asking your designer how that is meant to be built.

  • 7 years ago

    @A Fox Thanks for your input / suggestions! I'm not quite sure what you mean about the fascia crossing the hipped roof - here is the elevation from the side


  • PRO
    7 years ago

    The apparent intersection of horizontal fascia elements and pitched roof elements make the elevations very confusing and busy.


    I'd suggest a significant simplification: either pitched roof or horizontal roof, but not both.


    Same applies to the exterior wall materials: too much.


    Are you sure your "architect" is truly an architect who has done this before?

  • PRO
    7 years ago

    Ask your designer for a 3D perspective rendering so you can see what the house will look like.

  • PRO
    7 years ago

    I think the 3D perspective is a good idea. Somehow the elevations do not convey what I would think is good composition, perhaps it is because of my misunderstanding of the limited drawings provided.

  • 7 years ago
    last modified: 7 years ago

    The door up top should be the width of one of the lower. The inserts in the windows should try to be more uniform- the far left window up and the one next to the door up could become the same size. The big window on the bottom right should lose that lower right mullion and the thin window above it needs to be more in line with the details of the others or plain. Too me the house is cool just need to get the windows simplified a bit!

  • 7 years ago

    That roof is an absolute freaking mess! And needlessly so.

    And that is too much cultured stone (if it were real, it would be okay) and too many different types of surfaces.

  • 7 years ago

    I can't figure out what is going on with the hipped roofs and the giant cornices. Can you post a wall section?

  • 7 years ago

    Modern McMansion hodgepodge honestly.

  • PRO
    7 years ago
    last modified: 7 years ago

    I too think that roof is horrible and IMO what you have is not an architect but something else all those odd windows look like you got a deal on the windows and designed the house around them The lack of symetry is not an issue for me but Vancouver gets a ton of rain and IMO the fewer valleys you have on your roof the better . Ilove modern but it needs to be well done. If you google modern Vnacouver homes you see very few with that style roof it is for a reason.

  • 7 years ago

    These are more of a parapet than a fascia. I’m wondering about the detailing there. Ice Dam City Arizona.

  • 7 years ago

    following

  • PRO
    7 years ago
    last modified: 7 years ago

    I'd ask the designer send you to some addresses.