Software
Houzz Logo Print
webuser_332421179

Kitchen Design Question

6 years ago

I know every situation is unique but in general For a kitchen 15ft wide, how long should it be in a 3700 sqft house to be good (appropriate) size?

Comments (17)

  • PRO
    6 years ago

    I have a 3300 square foot house and my kitchen is 14 x 18

  • 6 years ago
    last modified: 6 years ago

    Why don't you just look at some house plans, or walk through some open houses in the area where you live (or want to live), to see how they look in person.

    3700 sf houses, newly built, probably have large kitchens (at least where I live). But an old 3700 sf home might have a closed off, smaller kitchen.

    A big family would likely want a bigger kitchen. I'd say, 18' x 15, which is approx what we have. Big family, lots of people in and out, etc.

    But our kitchen is u-shaped, which isn't what I'd want if I were designing it anew, after having read many, many posts in the kitchens forum. I'd trade for a smaller kitchen with better functionality, with pull out drawers on all the lowers, a larger island sink, and other fixes to make it better. Are you building a new kitchen, or researching homes to purchase?

  • 6 years ago

    @Mrs. S I am remodeling an existing house but dramatically changing kitchen layout so the 15ft is fixed dimension but I can have some flexibility with the other dimension.

  • 6 years ago

    15 feet means you can design an island kitchen . The perimeter would typically be L shape . 15 feet on one side and 12 feet on other plus or minus . Windows and so forth make a difference . Will the space be open to great room or family area.... might be nice.

  • PRO
    6 years ago

    IMO big does not nessessarily mean better You design a kitchen that works for you and how you cook no matter what the size of the house. If you post a to scal floor plan you will get some ideas also mark all window doorways with measurements for all the spaces and make sure the whole drawing can enlarged Make sure to give info as to spaces around too

  • 6 years ago

    @Patricia Colwell Consulting@herbflavor I will have to work on getting a better floor plan photo. The kitchen is essentially a rectangle opening into a great room on the front side. The great room has 17 foot ceilings. The other dilemma I have is whether to do 8ft ceilings or raise to 10ft. Seems like 10ft is nice but you can't really use top for useful cabinets but I don't know if 8ft opening up to 17ft will be too dramatic

  • 6 years ago

    You could have 9' ceilings in the kitchen, and stack the cabinets, if that style works in your home.

  • PRO
    6 years ago
    last modified: 6 years ago

    I agree 9’ is nice you need to use graph paper and that makes doing the floor plan easier if you use 1 square for each foot.

  • 6 years ago
    last modified: 6 years ago

    Yes, 9' ceilings in a kitchen is perfect. Idk why you seem to say your ceiling height choices in the kitchen are just 8' or 10'. An 8' ceiling, while fine, could look so much better if taller. A 10' ceiling starts having problems with how high to make the upper cabinets, or whether you need a soffit to make up the space between the upper cabinets and ceiling.

    And when ceilings are even taller--you said 17' in the great room--you start creating problems with how to light the room, and how to heat the room, as the warm air will stay up at the ceiling, and how to handle window treatments.

  • 6 years ago

    @Patricia Colwell Consulting@Shannon_WI I suppose 9ft is an option as well. I only say 8 and 10 because 8 is at present and I figured if raising it cost is the same for 9 or 10 so I would imagine should go to 10 but maybe I am wrong.


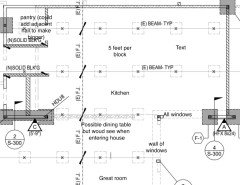
    Not sure if this picture is too confusing but the blocks are 5 feet apart for scale and I labeled rooms. Currently the great room to kitchen has .a big drop (unchangeable) from 17 feet due to existing architecture. I also had a question as to whether there should be a breakfast nook in the corner but if there is island seating maybe not necessary? The corner of the wall of windows is where ceiling height transitions up to 17 feet.


  • 6 years ago

    Facts and figures - Average kitchen size is 12% of the homes overall square footage. Average Range is 10% to 15%. But this is just an average. It includes eat in kitchens and kitchens without space for a table.


    Older homes have smaller kitchens than newer homes.

    2 story homes have larger kitchens than single story homes.

    Homes with great rooms have larger kitchens.

    Eat in kitchens are larger than non eat in kitchens.


  • PRO
    6 years ago

    How do you expect anyone to answer your question about your kitchen if they do not know how you cook?

  • 6 years ago

    @Mark Bischak, Architect Baked chicken, sauteed curries salmon or chicken, tortilla soups, etc. Variety of foods, we cook probably 3-4 dinners/week, the others are going out or ready made stuff.

  • PRO
    6 years ago

    Lets figure out what the blocks are for starters? IMO we still need a lot more info before anything worth advice is posted. The drawing is up to you but it needs to be to scale and as I mentioned all the rest needs to be marked too what you posted is just too confusing . Also at least name the areas around the kitchen and amrk clearly where the ceiling height changes . The only time it matters what you cook is if you need a spice kitchen or you need 2 kitchens for Kosher cooking other than that no need to know wht you cook.I do find if my clients get a kitchen they love they cook at home more often.

  • 6 years ago

    @Patricia Colwell Consulting I will work on it. I posted the engineering plan since it was to scale and didnt have graph paper but will find some

  • PRO
    6 years ago

    That would be great it gives us an idea of the space and surrounding spaces too.