Software
Houzz Logo Print
sharayak

Finishing Odd Closet

6 years ago
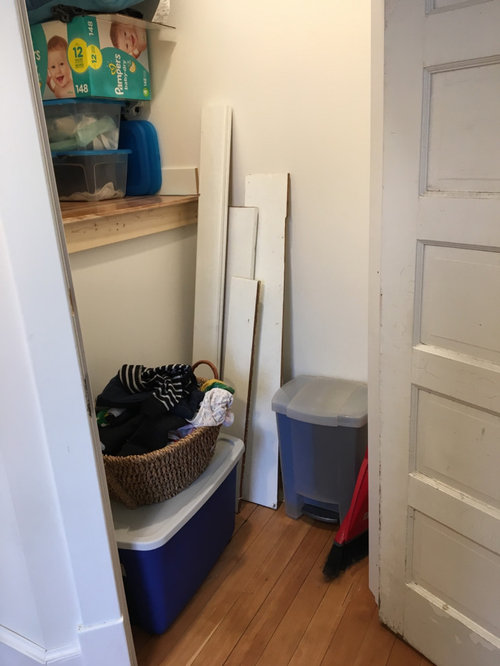
I’m really hoping I can get some advise and tips for finishing and organizing this closet, I might get started this weekend.

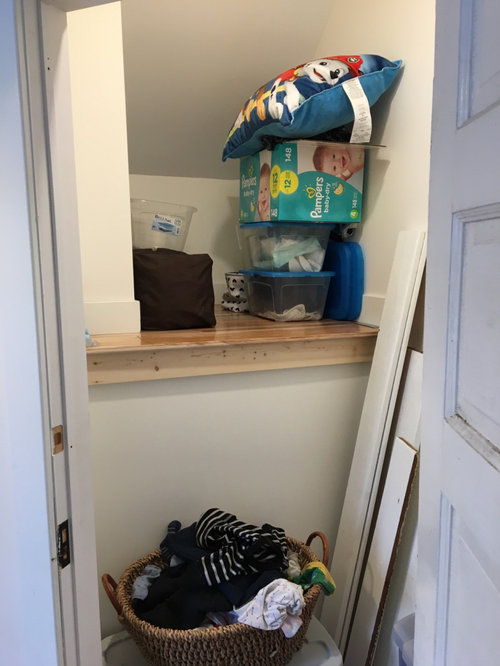
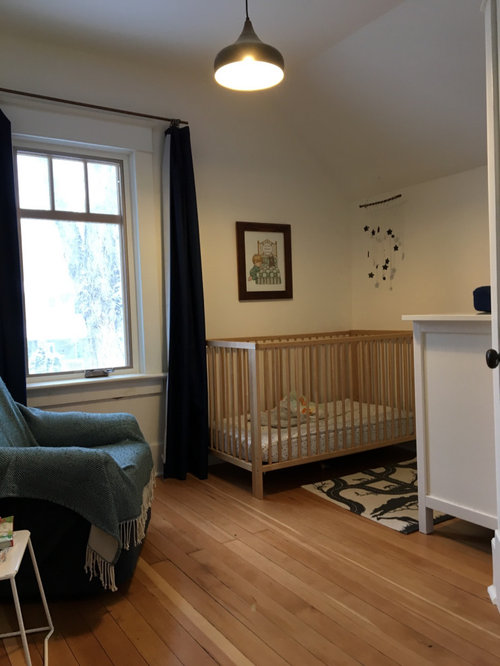
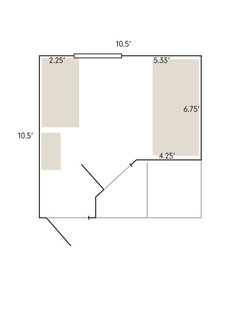
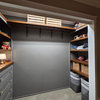
So the story is that this is my almost 2 year olds room. The staircase is below/ cutting into the room so it created a “L” shaped room with a weird closet. The “shelf” is quite large 42” deep. The floor space in the closet is a triangle.

We will be moving our 6 year old into the room also. Ideal we would have a loft bed but he suffers from night terrors and cannot be high at night. They will share a dresser for clothes and this closet for all their toys and hanging clothes.

Obviously a clothes rod to hang clothes but I’m at a loss otherwise. How can I efficiently use this deep space?

Comments (24)

  • 6 years ago

    How deep is it from the door jamb to the half-wall?

    Will your DS6 (And eventually DS2) be using the hangers for his shirts and jackets? Or do most the clothes go In the drawers and only dress pants and shirt go on hangers?

  • 6 years ago

    The right side of the door jam to the half wall is 35” and the left side to the half wall is 12”. Since the door is at an angle. They would have no more than 10 shirts hanging between the two kids so not much.

  • PRO
    6 years ago

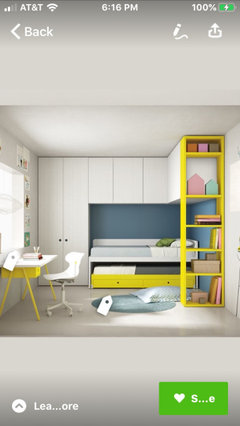
    What is size of room? I would put effort into figuring out total room and storage needs and then design that closet space. You might be able to do a trundle style bed and get a wardrobe for hanging clothing and other needs. Then closet can be designed for toy storage etc. So, let’s have room measurements first to figure out bedding layout.

  • PRO
    6 years ago

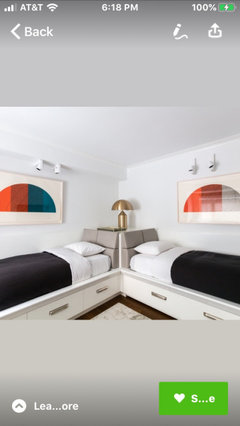
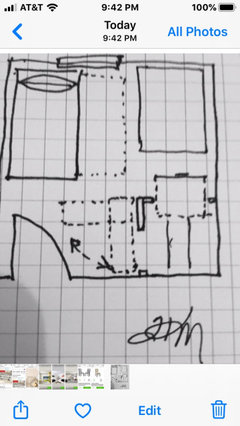
    A few more ideas.

  • 6 years ago

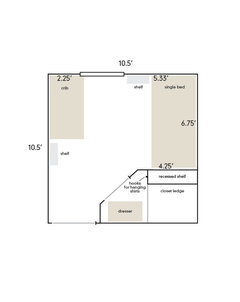
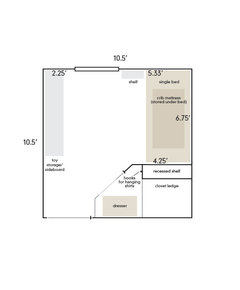
    Good idea to figure out the layout first. I drew this up, the room is a
    10' 6" square. I put a to scale single mattress, crib and dresser in
    there. It almost looks like the dresser could fit the closet. I'm not
    sure if the drawers will open though. My husband is an arch tech, he
    would be so embarrassed of this drawing, but it is to scale! The chair
    will be moved to the new baby's nursery and out of this room. I think I
    will leave the 2 year old in the crib for a while, hopefully they can
    have bunk beds by the time he is climbing out of his crib. I don't know
    if there is a layout without something blocking the window.


  • 6 years ago

    Good idea with a trundle... I never thought of that.

  • PRO
    6 years ago

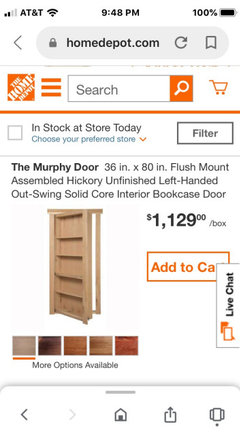
    Ok here is out of box idea. Since your hubby is an architect, he can refine this concept for your space. I am proposing redesigning corner with closet. Put drawers opening in toward room. Put secret bookcase door and inside shelves with pull out baskets for stuffed animals, toys and off season clothes. Then use door for fav books and special toys.

  • 6 years ago

    The bookcase door is such a good idea! I wish had thought of that last year when we gutted the room and made the closet bigger (it had a small door almost against the half wall before). We have thought about adding drawers like you suggested. My husband is usually wanting to do big complicated things and I’m usually trying to get him to do simpler, faster and cheaper solutions, because we are usually renovating rooms when I’m pregnant.

  • PRO
    6 years ago

    Oh darn. Well, in placing beds with current room configuration the layout you posted allows most open floor for some movement. As to closet, baskets and an extension rod for hanging some items will be least expensive option.

  • 6 years ago

    A full/double bed takes less floor space than two twins and probably less than the crib and the twin. My sister and I are three years apart and slept in a double bed from the time she got out of a crib at two until we moved into a bigger house seven years later. My mother and her sister slept in a double bed, too. Get a bed with drawers underneath and then get a wardrobe with double rods so the boys can learn to hang up their own clothes. I would take down the closet and put shelves in the area that is elevated to maximize storage, but give your guys more floor space.

  • 6 years ago

    Not a Pro.

    I slept in a double bed with my sister......Get twin beds! No trundle! I was a very restless sleeper and still am. My poor sister.

    A trundle bed in this room would be very tight and unless you love moving it in and out every day it is a hassle to have.

    Twin beds IMO is the best way to go. They need there own space.

    Get twin beds with draws underneath for storage.

    Put guards on the windows, so they don't open easily for safety reasons.

  • PRO
    6 years ago

    njmomma is right about trundle beds, however, I always think "long-term". Kids bedding tends to stay for a long time even moving from home to home. So, here's my logic. You get the trundle bed for your oldest. The crib stays in room and you don't really use the trundle at this stage. Don't even need a mattress for the trundle now. You can get the plastic air tight bags and use the trundle for storing off season clothing or bedding, whatever you need. Then, when crib goes, you get a twin for the youngest one. At some point, you will either get larger home, and then trundle goes in oldest's room, and has bed for "sleepovers" with a friend. Other twin goes in other bedroom for younger child. Of course, you can always just do 2 twin beds and find underbed storage devices too. So, all options to consider.

  • 6 years ago

    In the long run, the area under the slanted ceiling would be perfect for a loft bed but that is a few years away. The trundle bed idea makes lots of sense and you can buy the second mattress whenever you need, or keep an eye out for a bargain. Little ones don't need huge beds so a toddler bed using the crib mattress might work for a few years to keep more space available for playing.

  • 6 years ago

    Re your original question re the closet -- I would call in a closet design specialist who can present a few options- while it may cost a bit more than running to homedepot you may get a really well organized space (invaluable) I am thinking a shelf area on the bottom part if you have approx 16" depth that adequately hold folded clothes (stored in cute baskets) the top area i would also think about shelving -- i really dont think boys clothes need hanging ")

  • 6 years ago

    I have some basic plans. The dresser should fit in the closet with the
    drawers open even, even though it will make access even more difficult
    on the big ledge, but I think it will work. I will need to test it. But
    it should fit along with a laundry hamper and a few hooks to hang a
    couple button up shirts and backpacks. I have one plan for a crib, and
    then I will put the crib mattress under the bed and pull it out at night
    and nap time. It is so light you could just nudge it under with your
    foot. The most difficult part will be clearing toys and clothes out of
    the way some days. I have a sideboard in our living room that we might
    want to rehome to the bedroom, it would work well as a play and display
    surface as well as storage, and they could have a few baskets or bins of
    lego and cars under it. We also have a recessed shelf which my older
    boy will use for his special things and books. I will add either book
    shelves or the ikea "spice rack" shelves that we currently use for books in the older kids' rooms.
    Do you see any problems with these plans? I still haven't figured out a
    storage system for the ledge, where I can access the back.


  • 6 years ago
    <?xml version="1.0" encoding="UTF-8"?><md>My husband was thinking maybe he would build a bunk bed right off the bat and our older kid could sleep on the bottom and use the top as a play loft until he grows out of his night terrors. We are trying to make this transition exciting for him. And the younger one would be in the crib and then maybe a trundle (my husband likes the idea of a trundle platform on castors better than my idea of just pushing a mattress under the bed
  • 6 years ago
    last modified: 6 years ago

    Custom-sized foam mattresses are available, say 30" X 60". Inquire about them from RV dealers.

  • PRO
    6 years ago

    If the room is carpeted, casters on pull out platforms are tough. Pushing mattress under bed might be easier.

  • 6 years ago

    Nope, it is a wood floor.

  • 6 years ago

    Nothing to add on layout, but my oldest used to get night terrors. They stopped once we stopped putting him to bed with socks on — we finally figured out he was getting overheated. :( He still gets really crazy fever dreams - and he’s 15! Night terror are awful for the parents (our pediatrician promised us our son would remember nothing the next day); so I thought I’d throw the sock/heat thing out there in case you haven’t already tried it...

  • PRO
    6 years ago

    With wood floor, you can ho either way! I like rollers because the don’t get locked in odd positions making pulling out difficult. Just get small ones so they don’t raise platform too much and mattress fits easily with bedding!

  • 6 years ago
    last modified: 6 years ago

    You may want to consider what worked so well for us. We configured my son’s trundle in an L-shape. About half of the lower bed was under the upper, and could easily be pulled out for sleeping as needed. This arrangement made for cozy seating during the day by adding a backrest in the corner of the L....great spot for reading and, later, gaming. We had a lot of flexibility for years to come by choosing a pop-up trundle which was great when we used it in a guest room for adults.

  • 6 years ago

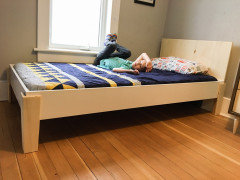
    The 6 year old has a bed now, I think we will build a trundle for the crib mattress.