Software
Houzz Logo Print
scott_dickie

Kitchen Conundrum!

6 years ago


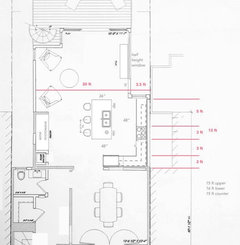
We are in the process of redesigning our home, including the main floor and kitchen. We are extending the back of our house to create a larger kitchen and living space.

Our architect sent us the attached design and we are working through some changes. I am looking for more ideas from this group!


Specifically,

1. How do we add 6-8 more feet of cabinet space? We can extend the uppers on the right wall, but maybe there are other ways?

2. Is it ok that the fridge is on the other side of the room? There is a prep sink in the island, but we are debating about swapping it with the wine fridge

3. We want to swap the range with the sink, but where should the dishwasher go that can be opened easily?


Comments (22)

  • 6 years ago

    Hello, not a pro, but I think you can make huge improvements in this layout. You have your work zone crammed into a 7x8 foot space. The fridge across the room will be a huge problem, especially as you have to jog around the peninsula.
    Where does the dumb waiter go? Is that essential?
    If this were my space, I would consider keeping the fridge on it’s current wall but moving it to one end or the other. Add the range on the wall w the fridge with ample workspace on either side and eliminate the desk area. You can then do a Long Island with your work sink and dishwasher opposite the range (work triangle) and put a beverage fridge at one end and casual seating along the length.
    In the nook where you currently have your sink you can put your work space/desk and toy storage.
    This will allow much better flow through the space and allow for the additional counter space you are seeking.

  • 6 years ago


    Thank you for the feedback! We did consider doing a large island and move the kitchen the left wall, but we don't want the space to be completely filled up with kitchen. Here is an alternative design:


  • 6 years ago

    I definitely prefer your alternate design to the initial one posted. The flow through the kitchen is much better and your work space is much more functional. I think you will enjoy entertaining in this layout more, as you will not get trapped in the work zone. There is easier access to the backyard for the cook as well.
    This alternative also offers a lovely opportunity for your wine area. You could add a full wet bar here and/or coffee service.

  • 6 years ago

    Is this a townhouse in an urban area or a family home? How many bedrooms does this home have? How many square feet? Not a pro, but it all seems very crammed together, with inadequate cooking and storage space. I would ditch the counter seating - there is a table right there - in favor of a more functional working kitchen.

  • 6 years ago

    The island plan is so much better.

  • 6 years ago
    last modified: 6 years ago

    Thank you all for the great feedback! This is a single family home in an urban area. It will be a 4 bedroom, 3.5 bath, 3,000 sq ft home when it's finished. It's not built yet. We are early in the design process.


    Here's an updated design with some measurements. the setback is 3'4" not 3.5ft and is part of the 20ft width measurement.


  • PRO
    6 years ago

    Patricia called it! Architects are NOT kitchen designers! You would have hated the first proposed design on many levels. The island is a much better plan and I think you'll enjoy the flow of that space for many years to come...

  • 6 years ago

    Do you have recommendations on how to better seperate the sink and the oven? It's offset slightly, but is it enough?

  • 6 years ago

    It’s offset enough, with ample aisle space.

    How about windows on either side of the cooktop? And/or wall ovens at the end?

  • 6 years ago

    There are definitely some ways to incorporate windows, but it will cut into the upper cabinet space. I was also thinking of doing a frosted window backsplash. There is also a skylight above the area in front of the range.


    I haven't considered wall ovens, but the end wall would be a good place to that (next to the fridge). What's the benefit of wall ovens here?

  • 6 years ago

    I meant the other end for wall ovens, because the countertop space to the left of stove has no function, and wall ovens are ideal because you can have 2 and no bending. And/or put your microwave there.

  • PRO
    6 years ago

    I;'d recess the oven cabinet into the corner as opposed to having it next to refrigerator - not everyone will agree with this suggestion but I hate lazy susans and prefer using the corner for appliances to add interest to the design. And with regards to the cook top opposite the sink - if you put any stock in our Eastern neighbors, to have the sink and cook top directly across from one another is a feng sheui confict something about water/fire discourse - but that could just be two people at two major appliances at the same time being butt to butt - just saying....

  • 6 years ago

    Since you are in the design phase can you omit the wall and post between the kitchen and DR, or make other alterations for support?

  • 6 years ago

    I think it depends on how you like your space to flow. I personally like the separation of dining and kitchen so a meal can be enjoyed without the noise and mess of the kitchen. I realize the trend right now is full open concept, but it depends on how you live and use your space. Sometimes a bit of separation is a good thing.

  • 6 years ago

    Put the refrigerator INTO the kitchen.
    Take the wine fridge OUT of the kitchen.
    Put a family dining area in the small two-chair room above the kitchen. A round or square family table has you facing each other: it encourages conversation and togetherness. It’s only steps from the kitchen.
    Use the peninsula as a work surface. The stools intrude into the traffic path.

  • 6 years ago

    Plan #2 much better

  • 6 years ago

    Thanks for the suggestions! We want to keep the wall between the dining room and the kitchen so it's not completely open and can keep the dining area quiet while someone else is cooking (we have a housekeeper who cooks during the week).

  • 6 years ago

    Every plan includes a lot of wasted space with two chairs and a little table. Use that wasted space to increase the size of the kitchen or something else useful. Surely you can have an intimate conversation area somewhere else.
    Instead of French doors which swing wide into the dining room, look at sliding doors which stack more compactly at one end when open. Your dining room needs to seat eight as a minimum, which means you need a larger table and more chairs. The French doors demand too much space.

  • 6 years ago


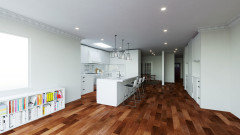
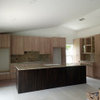
    Here is a rendering of what the kitchen space will look like. Cabinets and details are still being discussed.

  • 6 years ago

    I would add a wall to further separate powder room from kitchen area.


  • 6 years ago

    The dishwasher is going to limit flow when open because of the jog in the wall. This and the butt to butt would drive me crazy in this space. I cook a lot and my kitchen is a very hard working space.