

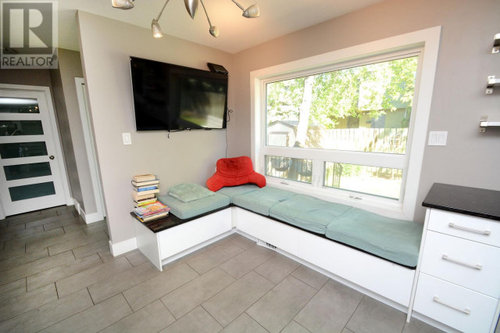
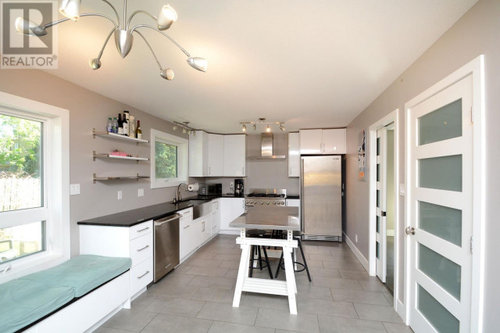
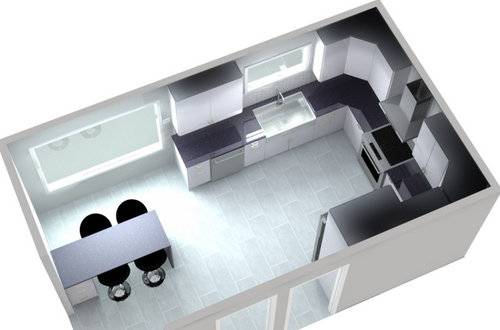
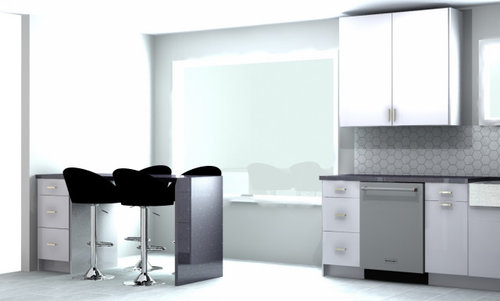
Options with or without the benches?
6 years ago
last modified: 6 years ago
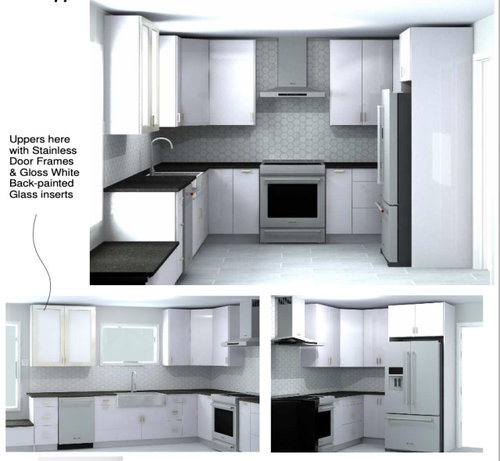
Featured Answer
Sort by:Oldest
Comments (7)
 6 years ago
Related Professionals
Springfield Home Remodeling · Concord Home Remodeling · Wheeling Home Remodeling · Chatham Home Remodeling · Lansing Kitchen Remodelers · Ontario Kitchen Remodelers · Pocatello Kitchen & Bathroom Designers · Chula Vista Kitchen Remodelers · Kissimmee Custom Countertops · Brainerd Custom Countertops · Coos Bay Custom Countertops · Cape Girardeau Architects & Building Designers · Oxford Architects & Building Designers · Barnstable Architects & Building Designers · Zanesville Kitchen & Bathroom Designers- 6 years ago
- 6 years agolast modified: 6 years ago
- 6 years ago

Related Stories

MORE ROOMSCould Your Living Room Be Better Without a Sofa?
12 ways to turn couch space into seating that's much more inviting
Full Story
HOME TECHNew TV Remote Controls Promise to Do More — Without the Struggle
Dim your lights, set up user profiles and discover a remote you can't lose. Welcome to the latest and greatest way to change the channel
Full Story
KITCHEN DESIGNKitchen Banquettes: Explaining the Buffet of Options
We dish up info on all your choices — shapes, materials, storage types — so you can choose the banquette that suits your kitchen best
Full Story

HOME OFFICESCreate a Customized Office Look Without Built-Ins
Make your home office highly functional and gorgeous with flexible, affordable freestanding shelving
Full Story
BATHROOM DESIGNYour Shower: Make Room for the Bench
See How a Place to Sit Turns a Shower Into a Spa
Full Story
DECORATING GUIDES12 Ways to Cool Your Home Without Air Conditioning
If your summer energy bill is leaving you hot under the collar, consider these savvy alternate strategies for cooling down
Full Story
BATHROOM DESIGNHow to Settle on a Shower Bench
We help a Houzz user ask all the right questions for designing a stylish, practical and safe shower bench
Full Story
UNIVERSAL DESIGNSmart Space-Sharing Options for Living With Aging Parents
Freestanding in-law unit or modified guest room? Consider your needs as well as your parents’ if they’re moving in
Full Story
BATHROOM DESIGNOutfit Your Shower With the Right Bench for You
Whether you want a simple perch or a massive seat in your shower, our guide can help
Full Story
Sponsored
More Discussions


Pam A