Software
Houzz Logo Print
khaubs

December 2019 Building a Home

6 years ago
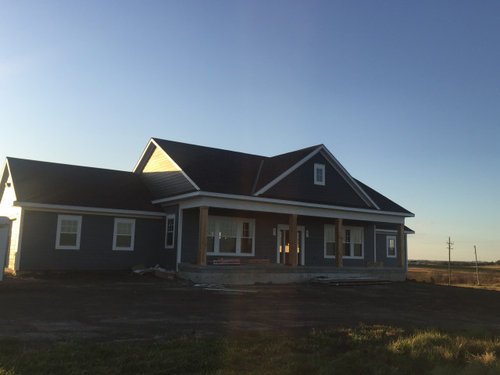
We are almost done with painting and will soon get electrical and flooring! Can’t wait to see everyone’s progress over the holidays!

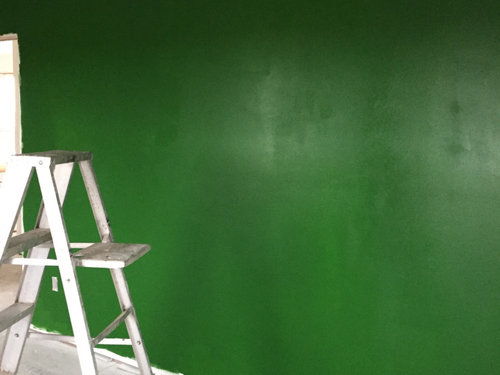
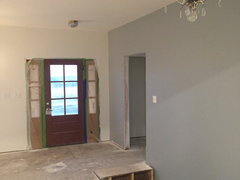
John Deere green wall for our boys room!


Comments (113)

  • 6 years ago
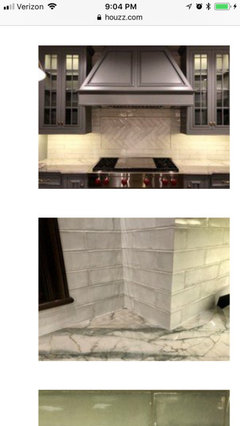
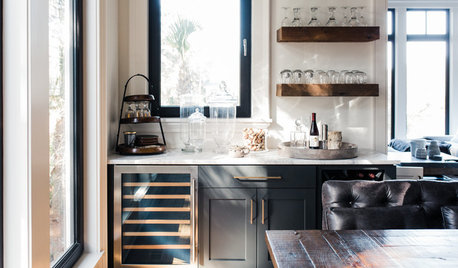

    I like this and plan to do something like it in my kitchen.

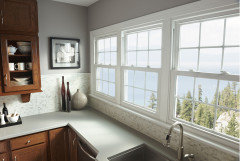
    Or this

    Both look nice with light colored walls

  • 6 years ago

    Seeing the updates from those of you nearing the finish line gives me hope! An unfortunate lack of progress to report on our build, and what news we get is usually frustrating :/ We have finally been given a timeline, which would have the house done in early February, but I’m not optimistic. I think I’ll let myself get hopeful once drywall is up.

  • 6 years ago

    Did they tell you what is holding up?

  • 6 years ago

    Super high water table (9” above the basement floor) due to a heavy rain season, which led to moisture down there and delayed the ability to trench plumbing for the bathroom (we’re finishing the basement with a family room, guest room, and full bath). They’re taking the necessary steps to “dewater” the basement to avoid any issues down the line, but it’s requiring a significant amount of concrete work that wasn’t budgeted for. Such is life. I’m trying to make lemonade and am looking into adding a wet bar since they’re drilling up the entire floor anyway!

  • 6 years ago

    Your kitchen is beautiful. Is the range hood piece made by your cabinet company?

  • 6 years ago

    @ Kristen E. If you don't have drywall yet and you finish in February, you're in better shape than us. Our drywall was installed in September. Our 1 year building permit anniversary is December 28, so I can definitely relate to your frustration.

    The range hood is a stock item from the Eschelon catalog.

  • 6 years ago

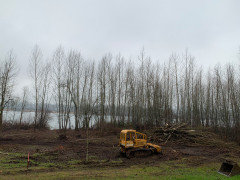
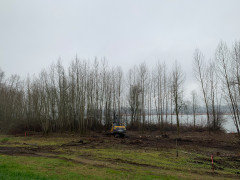
    Well, I am so excited that I actually can post some progress on our addition/remodel in the December 2019 thread.....today, three trees that impeded the addition were cut...lol. But before anyone gets too upset, these were pine trees that the previous owners planted WAY too close to the house anyway. The pine needles clog the gutters horribly and have been such a nuisance to keep blown off the existing carport and porches and off our vehicles. I am NOT sad to see them go.

    Footers are scheduled to be staked and dug out the week of Jan 6th, weather permitting. We are moving out of the house this week and next for probably a year for the work to be done. Thankfully, we have another residence on our farm to move into but it's going to be tight with 2 adults and 4 kids....fun times!

  • 6 years ago

    I posted last month or it may have been in October as a new member using the name angelwatch. Please forgive the user name change.


    We finally got our shoreline permit back on Thursday. It’s a really good thing because my husband had decided not to wait any longer and scheduled the land clearing for that day. The county was using our permit as a template for other shoreline properties and it was approved, but not issued. It took them a full extra month to issue it.


    With our shoreline permit approved, the well is scheduled to be drilled next week. We can’t apply for building permits until our water test comes back and that will take 1-2 weeks.


    The shoreline mitigation has us planting 500 trees and plants to replace the 115 we removed. Our 2 acres is going to end up being a mini forest by the time we are finished.


    And finally, the engineering is nearly finished on our house. I had no idea what a pain it would end up being. The engineer wants to change the great room windows and says the house can’t be built as drawn. We are using the same architect of a house with very similar windows so I know it can be done. As of Friday, the architect was going to meet with the engineer and get it worked out. It may be that we need to incorporate metal in the framing. They have about 2 weeks to figure it out before we can apply for building permits.


  • 6 years ago

    @Kathy - I’m definitely not optimistic about February. What’s been the cause of delay since drywall?

  • 6 years ago

    Just wanted to wish everyone well. We went on this journey not to long ago. We moved into our new custom house end of October 2018. Wouldn’t do it all again but glad we did it once! Love the end result

  • 6 years ago

    @Kirsten E., We got our drywall up on September 10th and I think we may be in by February 1st. There weren't any delays, but it's just a lot of work that needs to be done inside: trim took a few weeks, tiling took a week, paint took a week, cabinets took a week, and then lots of additional little things, too, like getting doors in, handles, cabinets trimmed out and put in, etc. We're waiting on countertops now. And, we still have a LOT to do on the exterior.

  • 6 years ago

    Rough-in plumbing and electric are in! HVAC ran! All happened last week, super quick! Also we picked out our plumbing fixtures at the supply store and found out all of our budget is at contractor prices with zero markup. Now, going over our budget allotments, my mind is at ease and I'm no longer biting my nails thinking about what I have to sacrifice!


    Hope everyone has a Happy Holiday and Merry Christmas!!

  • 6 years ago

    @Kirsten E. There is a lot to do after drywall. We did have a delay due to our interior trim being stuck in customs for a week or two. We waited a while for the electrician as well. Our exterior is complete. We only have two major things left: finish plumbing and the flooring. The drywall guy needs to come and fix holes left by the electrician moving electrical boxes and then the painters need to come back.

  • 6 years ago

    @Kathy - Yes, plenty to do after drywall, but seems to move at different speeds for everyone. Will hope for the best, but continue to expect delays. Happy holidays everyone!

  • 6 years ago
    last modified: 6 years ago

    Husband and I just finished painting our white trim. Went with Benjamin Moore Aura white dove semi gloss. Still have a couple of doors to paint and 100 1x4x8s to stain/varnish.

    Most of our light fixtures have been hung. I’ll have to take some pictures tomorrow. I was worried since I bought our fixtures at different times that they wouldn’t match. I’m so cheap I waited to purchase them on eBay/Amazon and lamps plus open box for deep discounts! Luckily I think they look pretty good.

    Just saved $200 buying our bathroom hooks, rings and toilet paper holders on eBay!

  • 6 years ago

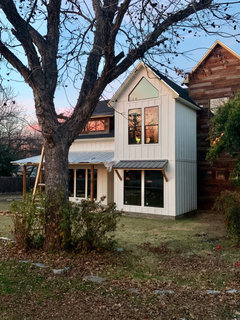
    We had a gorgeous sunset tonight that was reflecting nicely in our windows...I thought it called for a photo. Exterior painting in progress currently...

  • 6 years ago

    @Junk*Salvation - Nice!

    @K H Glad things are moving along!

    @Kirsten E. Our build has been slow due to our builder's poor project management skills. According to the bank, our house was 75 percent complete when we had paint on the walls in November, 10 months after we broke ground. Unless the pace picked up, that put our finish date late February to early March. It will be interesting to see what the real date will be.

    K H thanked Kathy
  • 6 years ago
    last modified: 6 years ago

    @Kathy we don’t have a finish date yet. The only reason our house is moving along is because of the work my husband and I are doing(which we didn’t think we had to do to begin with) It is unfortunate that both of us (you and me) have had too much of a hand in the build when we thought that was included in the original price. But I guess we can say we were contractors and had a part in building our house :)

    Merry Christmas all!

  • 6 years ago
    last modified: 6 years ago

    If you bought flooring or light fixtures online, I'd love sources ? To kill time while everything closed for the next week...lol.

    Thanks.

  • 6 years ago

    @Trish Walter I've had really good luck with https://www.lampsplusopenbox.com/

    I got the info from someone here on Houzz about a year ago. I bought our porch lights, mudroom light and kitchen table light. All were in perfect condition, like new, our electrician was impressed by the quality and I got them for a fraction of the cost. Haven't had luck with flooring online. It is too difficult to determine color and the cost of samples is horrific!

  • 6 years ago

    @K H Merry Christmas to you as well!

    How was painting and lighting not included in the price of your house? That is crazy.

  • 6 years ago

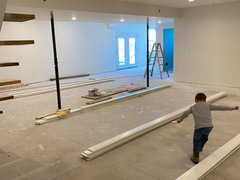
    It is crazy! We got an allowance of $2500 for light fixtures and $4400 for paint labor and materials. I just barely managed to purchase all our lighting for that with the above mentioned sites. Painting labor for the whole house was $2200 haven’t got the bill for paint yet! So here is our Christmas break project...

    window trim and jamb extensions

    Baseboards we finished last month

    As you can see we have plenty of help. Hope everyone had a Merry Christmas!

  • 6 years ago

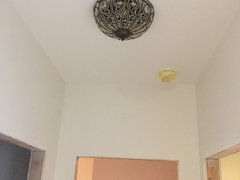
    What do you guys think...does this space need a larger light? This was the light in the foyer at the old farmhouse. It is leaded crystal and copper colored. Im thinking about putting it over the kitchen sink instead?? Should I purchase a hanging silver light/larger silver flush mount or move the crystal hall light to its location?(light in the last photo it is about twice the width of the current light)


  • 6 years ago


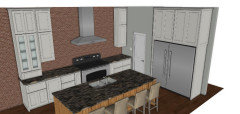
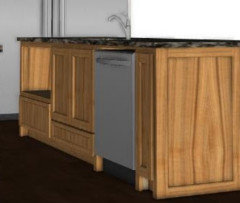
    Working on kitchen design...Venthood & range style shown is not correct but just being used for the purpose of placement & sizing (48" range & custom industrial hood above). Beside the venthood, I would like to do open shelving on each side with an accent elbow light above, on each side. The space on each side of the range is 49" and the upper cabinets flanking it are 18" currently. So that leaves 31" but I'm thinking on doing them 24" so that the range hood does not look crowded. We will see though. The sink shown is also just for purpose of sizing...it will be a single basin, undermount. In the island, to the right of the sink is the dishwasher. To the left of the sink is a microwave drawer with a drawer beneath the microwave drawer. On the back wall of cabinets, where those cabinet doors are, I plan to do pull out drawers behind them. I really dislike lower cabinets if they can be avoided but am a big fan of drawers. Drawer depths not finalized. I would like to see the upper rows of top drawers to be a bit shallower and then deeper bottom drawers to store cookware and such. Not shown is the pantry (which that door also looks a bit short...it will actually be an 8ft door). In the pantry, on the same side of the range wall, the lower cabinets continue for about 4 more feet.

  • 6 years ago

    @K H I do think the fixture by the door looks rather small. Maybe a larger round one that is still flush mount? I like the fixtures you shared in the 2nd photo. Looks nice!

    K H thanked The_Lane_Duo
  • 6 years ago


    Other side of the island...open box to the left is where the microwave drawer goes. I opted for a lower drawer instead of the false drawer front below the sink. Anyone tried that before? I thought it would be good storage for foil, ziplocks, plastic wrap, reuseable bags, wax paper, etc. Slim side cabinet beside the dishwasher is cookie sheet & pizza pan storage.

  • 6 years ago
    last modified: 6 years ago


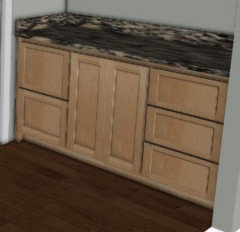
    The lower pantry cabinet that continues on the same wall as the range. There will be open shelving above and down the right wall for food storage in baskets & such. I've never had a pantry of any good size so I will feel like a queen with a real pantry. lol! My current one is tiny but we make it work with using baskets & containers to organize efficiently. Some days I can't decide what I'm looking forward to most about the new house...the pantry, or the large master bedroom closet. Plentiful storage is the way to my heart! lol!

  • 6 years ago

    @The_Lane_Duo looks like a fabulous functional kitchen! I had to sit down and write what I planned to put in each spot it helped visual placement of everything

  • 6 years ago

    @K H Thank you! I agree, trying to visualize the space & purpose of each spot is helpful! I feel like I've done it over & over & over, yet still hope I don't miss something. :-)

  • 6 years ago

    Beautiful kitchen JS!

  • 6 years ago

    @cpartist Kerdi-board was placed behind the niches before they were installed. That same board was used on the bench as well.

  • 6 years ago

    My husband started excavating after Christmas! There are several huge rocks and I'm positive we'll run into boulders while digging the basement. Anyone have experience with boulders? We have the equipment to handle it, but I'm nervous how much work it would be.

  • 6 years ago
    last modified: 6 years ago

    @Lynn Heins If needed, they may can use dynamite. It was used during one of our builds in a rocky area, on the 2nd house we built about 10 years ago. We was not building a basement but was leveling the ground enough to pour a slab. They was having to dig down to pour the beams for the concrete slab plan and ran into solid rock. It was "fun". lol That "fun" also cost more money than we would have liked. Some of the joys of hidden expenses you don't always find until you get started. But, maybe the boulders will be small enough that they will be manageable! I hope that is the case for you!

  • 6 years ago

    @kriii Thank you!

  • 6 years ago

    @K H Yes, I do think the flush-mount light in front of the door is too small. You should put something there that is similar or has something in common with the crystal chandelier. I read that to make a cohesive lighting design within the same space, all of your lights should have at least one thing in common.


    @The_Lane_Duo Love the sink base cabinet. I would definitely go with larger wall cabinets beside the range hood.


    @Lynn Heins Congratulations on breaking ground.


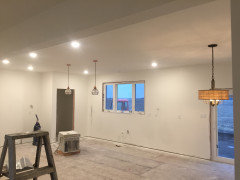
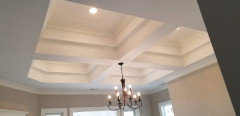
    Good news here on the 1 year anniversary of our building permit, we have light! I'm so happy with how the great room ceiling looks. Unfortunately one of the lights in that chandelier doesn't work and I bought it online in August. Hopefully it can be fixed.


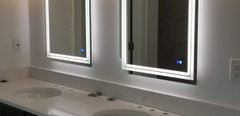
    We also splurged on these really cool mirrors for the master bath. They're heated so they won't fog up.


    The electrician is having a very difficult time. He's found a few wires that got cut during construction, so he had to tear out a bunch of drywall to fix them:


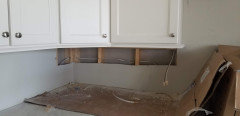
    Also the heat pumps were installed, but they too ran into a problem with their lines having been cut during construction and they had to tear out drywall in one of the closets to fix it:


    Hopefully the HVAC and finish electrical will be finished within the next few days and it doesn't take too long to get the drywall to be repaired so the painters can come back. The well guy is apparently sick. We're waiting on him to hook up the well pump so that the finish plumbing can go in. Hardwood floor will be the last thing to go in.

  • 6 years ago
    last modified: 6 years ago

    @Kathy Are you referring to the single 18" uppers that flank the range? I'm hoping to put 24" open shelving beside them on each side of the range. If I make those cabinets larger, I will lose more of the open shelving. What size do you suggest? I'm open to hearing it! We have not ran the electrical for the accent lighting yet (for above the open shelving, I plan to use a nice looking elbow fixture on each side), so I can still adjust cabinets at this point. The one I can't adjust much is the island (well, even some there I guess but I know the sink, microwave, & dishwasher will be there since electrical & plumbing are in place for those already). Also, sidenote….I like the mirrors you chose! Neat "smart" feature!

  • 6 years ago

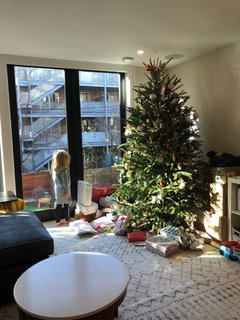
    Hi! I’m still here! Loved catching up on everyone’s builds. We loved celebrating Christmas with some more breathing room (as a reminder, we went from a 3/2 1300 sq ft apartment to nearly 3000 sq ft triplex). We are still doing some work like finishing the basement and I just finished making selections for window treatments. We are doing a combo of rollers and blackout romans for the bedrooms and some interesting woven rollers for the living areas (especially those that face the street)
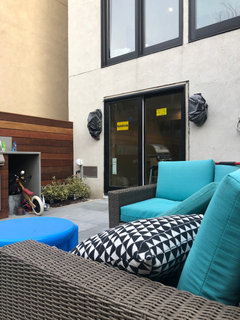
    We widened our basement walkout from 5’ to 6’. Doesn’t seem like much but the proportions are much more in line for the width of the back of the house (it’s a 22’ rowhome).
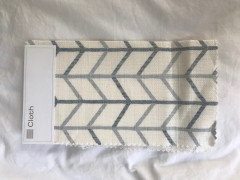
    I’m meeting with the designer after the new year to do some built ins in our living room as well as a built in banquette and bar area...so I’ll still be hanging out on this thread. Happy new year! Below is our new door, master Roman fabric, sons room Roman fabric, and waiting for Christmas!

  • 6 years ago

    @The_Lane_Duo I misunderstood what you were saying. Disregard what I said about wider cabinets. I think you could take the shelves right up to the hood and it not look crowded. The rendering doesn't look like there is 31 inches between the range hood and the cabinets, so maybe the rendering is a little 'off' in terms of the visual.


    @K H Don't you just hate those allowances where labor is part of it? Like how do you have control over the labor cost or know how much it's going to be? I think that all of the labor should be included in the price of the house unless you choose something that requires extra labor.


    Our lighting allowance was $3150. We went over by $2700, which was no surprise.


    @NYCish So glad you're able to spend the holidays in your new place. It's beautiful.


  • 6 years ago

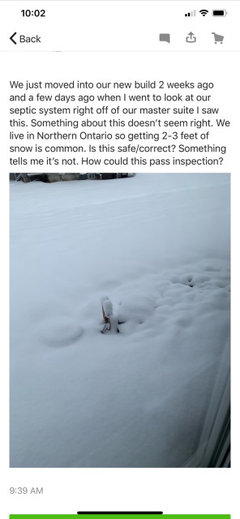
    Is anyone installing a septic system in their home? Would you be able to help with this? Thank you!!!!!

  • 6 years ago

    Better photo of electrical!

  • 6 years ago
    last modified: 6 years ago

    Love seeing the progress everyone has and congratulations to those who have moved in.

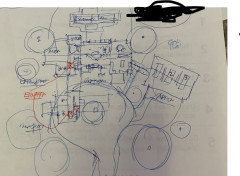
    We have a first sketch of a floorplan - exciting - but it is missing some things due to the first location we picked for the house. We can switch to another location and get whatever we want. The house will be a bit further from the view and be through a some trees or we have to decide what trees to cut to fit what we want (huge live oaks) and the foundation in the original area will be more expensive due to elevation differences. Or we can reduce the house size. So many things to decide on. Our architect suggested we go out and put some flags down to see what we think and decide which direction to go. He was also going to check with builder on how much the difference in foundation work would roughly be.

    The original area we want to build in is in a footprint that is that of a small city lot and we also want a pool hence the tree removal part to fit what we'd like. The whole property is much larger though we want to be with this particular view. There are 2 other spots with views, but you see more of the farm-to-market road from those spots. Guess we are lucky to have 4 different locations to choose from.

    Here's the rough sketch. It's not complete by any means and missing some things etc.


  • 6 years ago

    our builder was attacked by a pit bull [he is fine] defending his dog. So he's in hospital with bad hand injury. Poor guy. So we are going to be a bit delayed with our build probably. We're glad he and his dog are ok. Not a fun way for him to ring in the new year.


    @Joanna I am doing septic but have no idea what that is sticking out of the snow. Sorry.


  • 6 years ago

    Oh no, Trish! That’s awful! I hope your builder heals quickly for his sake and yours!

  • 6 years ago

    @lyfia absolutely beautiful! Good luck deciding a site! Our major deciding factor was how close water and electric were. I had four sites picked out. One had our old farmhouse but we would have had to take out some gorgeous huge hackberry trees and clean out the farmhouse. And the other two spots were much farther from rural water and electric. We decided we didn't want to pay to put poles in or run water line that far. (plus the hubby didn't want to tear out any fencing lol!)

    @Trish Walter that is terrible. I hope he heals quickly!

    @Joanna we have septic going in but I'm not sure what that post is in the snow at your home? Is that a vent pipe or electric hook up? Our septic is a simple concrete tank with laterals. But there is no electrical going to it and there is a 3" pipe that sets up between the house and tank where you can clean it out if you get a back up/clog.

    @NYCish love your choices for window shades! How wonderful to spend the holidays in your new home. We are getting discouraged. It is so hard to make decisions out in a rural area because they only have a few things in stock at the local stores. I think I'm just going to have our flooring finished on site since I can't find the perfect golden color in random widths. Of course the flooring I fell in love is now discontinued so finishing on site sounds even better. (wish we would have ordered it this summer)

    Sorry for the rant but I'm struggling out here.

  • 6 years ago

    @k h I think finishing on site is the best choice. You’ll get exactly what you want, be able to see it near your paint choices, tweak things to your liking.

    I have almost the opposite “problem” (I know it’s not really a problem but still). We live close to nyc and there are too many choices. Like when I was choosing LVP. I could have spent days going to every flooring store under the sun; I’m a person who can potentially suffer from “analysis paralysis”. I’ve tried to go to mom and pop shops who sell a smaller selection of items and just tell myself “pick the best they have” when it’s not for items that make or break the design.
    As someone not “to the trade” it’s hard to get someone to send you samples thought I’ve found tile places that do (but flooring is harder).

    But I think it will work out best for you to finish on site!

    K H thanked NYCish
  • 6 years ago

    @Kathy your ceiling is absolutely stunning!!!!

  • 6 years ago

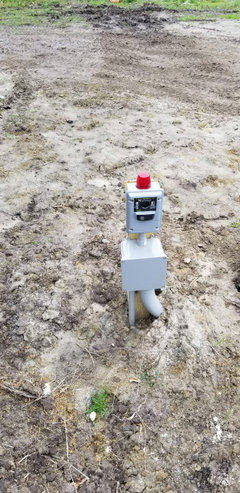
    @Joanna Is it possible that it's the alarm. Here's ours. I hate that it's in the middle of the yard but they said it had to be there.

  • 6 years ago
    last modified: 6 years ago

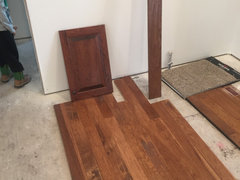
    Well I think I found something that will work.


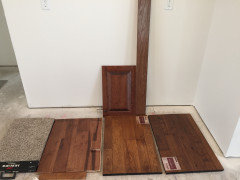
    One is hickory Handscraped(bought a box to test out) and the other is oak with some distressing(the middle sample board). They are about the same light warm color that I like. The hickory is being discontinued so I can get it for a really fabulous price. I also love the finish of the hickory. Not sure the price of the oak yet but I love the random widths not super wild about the finish(feels a little like plastic) but It is very smooth while the hickory has some rough spots. What do you guys think?

  • 6 years ago

    pssstttt..... It's January. Time for someone to start a new monthly thread.

    K H thanked DLM2000-GW