

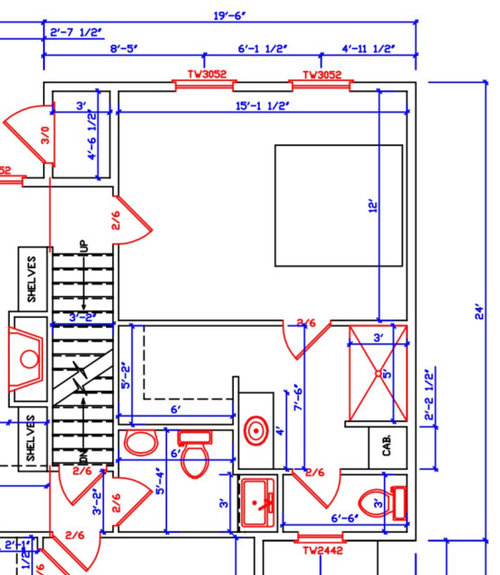
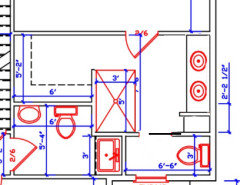
Help with Master Bedroom/Bath/Closet
6 years ago
Featured Answer
Sort by:Oldest
Comments (10)
 6 years ago
 PRO6 years agolast modified: 6 years ago
Related Professionals
Parkersburg Custom Closet Designers · Provo Custom Closet Designers · La Grande Interior Designers & Decorators · Montgomery Home Remodeling · Florence Bathroom Remodelers · Kankakee Interior Designers & Decorators · Brainerd Interior Designers & Decorators · Evanston Interior Designers & Decorators · Carbondale Architects & Building Designers · Somerset Architects & Building Designers · Saint Marys Architects & Building Designers · Providence Architects & Building Designers · Spanish Fork Architects & Building Designers · Orlando Kitchen & Bathroom Designers · Reno Kitchen & Bathroom Designers- 6 years ago
- 6 years ago
 6 years ago
- 6 years ago
 6 years ago
- 6 years ago
 6 years ago

Related Stories
BATHROOM DESIGNRoom of the Day: A Closet Helps a Master Bathroom Grow
Dividing a master bath between two rooms conquers morning congestion and lack of storage in a century-old Minneapolis home
Full Story
BATHROOM WORKBOOKStandard Dimensions and Measurements for a Primary Bath
Create a luxe bathroom that functions well with these key fixture dimensions and layout tips
Full Story
BATHROOM DESIGNKey Measurements to Help You Design a Powder Room
Clearances, codes and coordination are critical in small spaces such as a powder room. Here’s what you should know
Full Story
ORGANIZINGGet the Organizing Help You Need (Finally!)
Imagine having your closet whipped into shape by someone else. That’s the power of working with a pro
Full Story
REMODELING GUIDESKey Measurements for a Dream Bedroom
Learn the dimensions that will help your bed, nightstands and other furnishings fit neatly and comfortably in the space
Full Story
ORGANIZING7 Habits to Help a Tidy Closet Stay That Way
Cut the closet clutter for a lifetime — and save money too — by learning how to bring home only clothes you love and need
Full Story
Storage Help for Small Bedrooms: Beautiful Built-ins
Squeezed for space? Consider built-in cabinets, shelves and niches that hold all you need and look great too
Full Story
UNIVERSAL DESIGNMy Houzz: Universal Design Helps an 8-Year-Old Feel at Home
An innovative sensory room, wide doors and hallways, and other thoughtful design moves make this Canadian home work for the whole family
Full Story
SELLING YOUR HOUSE10 Tricks to Help Your Bathroom Sell Your House
As with the kitchen, the bathroom is always a high priority for home buyers. Here’s how to showcase your bathroom so it looks its best
Full Story
SMALL SPACESDownsizing Help: Storage Solutions for Small Spaces
Look under, over and inside to find places for everything you need to keep
Full Story
AJCN