Software
Houzz Logo Print
leah_hamilton9083547

Layout critique / review

6 years ago
last modified: 6 years ago
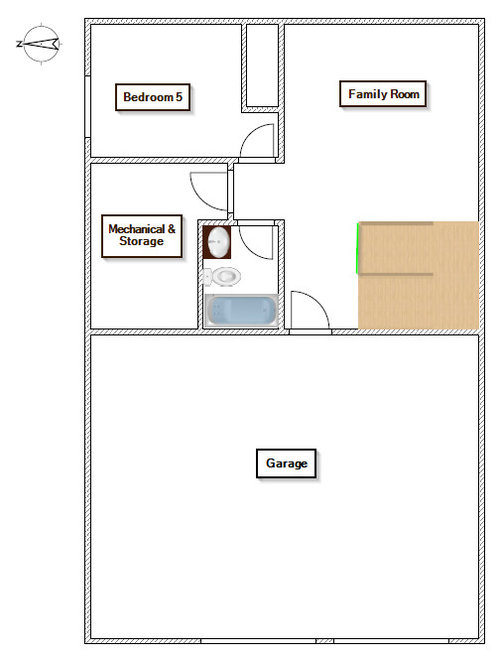
I'm going to include a lot of information, hoping to answer questions before they happen ;)

*I used freeware to do the designs. It was VERY buggy software and very limited. *

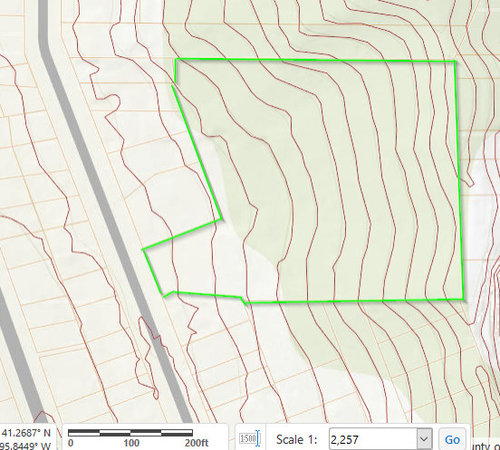
The lot: Lot is 4 acres, it is basically a small city lot on the south-west corner with an almost 4 acre square that is behind the other lots. It is west-facing, sloped down to the road, and heavily timbered in the back half. The house will be built on the "little city lot" part. I am including a 10 foot contour elevation. We are in western IA.

Notes / Explanations:

  • Off the right side of the driveway, there will be curved stairs going up to the front porch, which is over the garage. (Picture elongated half circle)
  • The 2nd floor bedrooms are all within 1 sq ft area of each other, to save me from arguing lol. Which is why the closet protrudes into one room and not the other. The one bedroom that doesn't get a backyard view gets a bigger closet to make up for it. The basement bedroom is for college girl, who will only be home occasionally.
  • Sound deadening insulation will be used around bathrooms.
  • We have a LOT of books, as in walls of bookcases.
  • We currently have, and will always have, large dogs. The 'dog room' will serve several functions: dog stuff storage, an area to wipe down muddy dogs before releasing them into the house, and, most importantly, to stop all the cold air coming straight into living areas while the kids hold the door open to call the dogs in
  • For the master closet, instead of doors, we might end up usingIkea's Vidga system, or something similar. Kids' closets will have bifold doors.
  • The thin green line on the staircase in the basement plans indicates where a coat closet will be, the remainder of under the stairs (minus a support for the landing) will be clear and open to house dog beds.
  • The alcove by the main entry is for coat hooks and a shoe mat.
  • The basement bedroom window will be an egress window with a well.
  • The stair case was supposed to have a 4' x 8' landing and 4' (-railing space) wide steps. But the software kept changing it, and I think in the included pics it's actually 7'7", so some of the surrounding space is slightly smaller.
  • hallways are 4' wide
  • Bathroom windows will have privacy film
  • The laundry room will have a cubby for the vacuum and broom in the lower right corner, the remainder of that wall will be a counter, with linen storage underneath.
  • We will probably add some of those small, high on the wall, windows in the garage, mechanical room, and maybe the family room (not sure because it will be for movies mostly)
  • The views to the west are very nice, especially on the 2nd floor. Because of the glare in the evening, I didn't want the living spaces to have west windows, but the 2nd floor will likely not be in use during that time, making it a great spot to enjoy the view during the day.

Looking for suggestions on:

The living room - currently I have a sliding patio door centered on the back of the main floor, and windows laid out symmetrically. I don't really like it for furniture placement though. Having the slider centered visually extends the hallway all the way through, making the living room only 10 feet wide. I wonder if having the exterior door exit off center, in the dining room area will help make it look less strange to extend the living room. Ideas?

Getting furniture to 2nd floor - Is there enough room to navigate a bed up those stairs? We will be able to drive around to the back of the house and take stuff in on the main floor, but I'm worried between the hall, stairs and walls if we'll be able to navigate larger furniture to the 2nd floor.


Comments (19)

  • 6 years ago

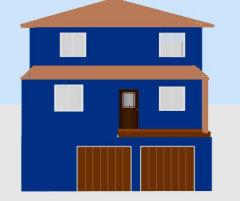
    Because of the freeware - this elevation is ridiculously cheesy. But, it gives you an idea at least.


  • PRO
    6 years ago

    I think engaging a good local architect will benefit you greatly. The software you are using is hindering your ability to create a livable home. The site looks as if it should have more influence on the design than you show.

    It is only my personal opinion, but skip IKEA anything.

  • 6 years ago
    last modified: 6 years ago
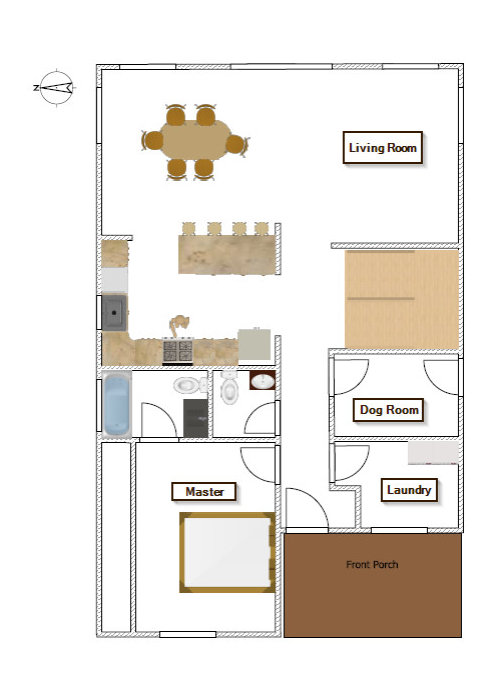
    Does your front door face west and the back face east?

    The stairs appear to have a tight turnaround prohibiting getting furniture upstairs.

    There are times to hire a professional and really this is one of those times.

    I agree with Mark Bischak above about finding an architect to create the plans you need based on your wants and needs and site constraints. The best way to get what you want and need is to go with a list of wants and needs - and an open mind. Let the architect do his job. S/he can save you money, time and effort not only on the front end, but throughout the construction process. There are so much more to plans and design then figuring out the approximate location of the rooms.

  • 6 years ago
    last modified: 6 years ago
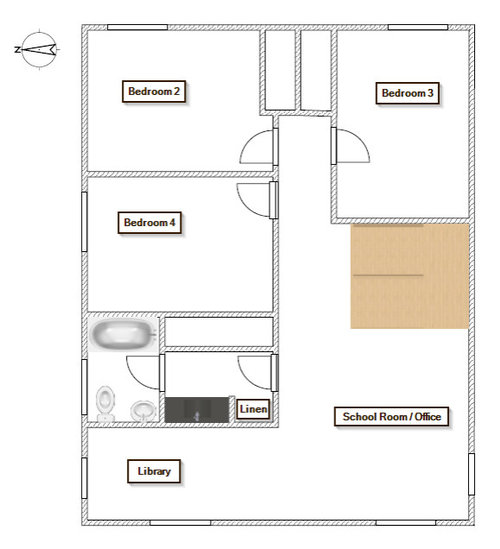
    The front door is off the front porch, and faces west.The front porch will accessible via a curved stair case from the driveway. The landing on the stairs is 4x8, we are VERY accustomed to getting furniture up and down stairs like these where one side is open. We will be able to drive around to the back of the house to bring in the main floor furniture. The only concern is furniture going to the 2nd floor, as stated.


  • 6 years ago
    last modified: 6 years ago

    Yay! Ran some numbers and we can get all the furniture we would use on the 2nd floor up there without a problem.

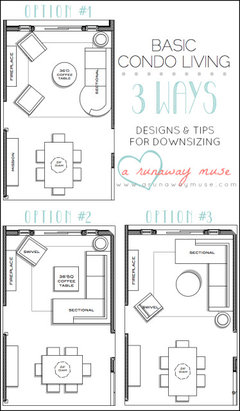
    So now, my only concern is visually stopping the hallway at the
    stairs so the living room isn't limited to 10ft width. Found this,
    might be helpful (flipped vertically, and rotated to the left in my situation).


  • 6 years ago

    3 floors is really a townhouse configuration than a single family home.


    Can you share why you want to do this?


    Have you looked at stock plans to see what you like in exterior looks and interior flow?

  • 6 years ago
    last modified: 6 years ago

    Style of home:

    Floors -

    This is in an old neighborhood. All the houses are narrow-facing and 1.5 to 3 stories with basements. Several have garages cut into the hill in front of their house because the house was built before cars existed. The area is known for its beautiful, but steep, wooded hills. It is important to us that the house looks like it belongs there. Where we live the frost line is 4 feet down, and there are tornadoes, so everyone has basements. It is much more economical to build with a smaller footprint, besides that, the views out the 2nd floor are going to be amazing. People who don't use stairs everyday, quickly can't. I will ALWAYS want stairs in my house. But, we do have 'expansion' plans for years from now: a driveway that goes behind the house to another garage... this would mean my husband and I wouldn't 'have' to use stairs.

    General Style -

    We like simple, functional and efficient. We LOATHE McMansion style houses with a bunch of roof lines and corners. I think most master bathrooms are utterly ridiculous.

    Location on lot -

    Once again, we want the house to fit into the neighborhood, it would look bizarre to have it placed far back on the lot, not to mention... people don't use their front yard. It is almost always "visual space" only. We don't want to take away from our fun hiking/atv-ing/chicken and goats space. :)

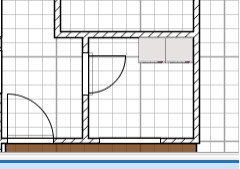
    And.... I switched up the entry a bit to give it a less cramped feel:

    The little 2ish foot protrusion would have a cutesy welcome sign going vertically. Coat hooks to the right of the entry door.


  • 6 years ago
    last modified: 6 years ago

    Is the 4 ac behind the house public property that won't be developed or is it your property?

    I totally understand keeping the neighborhood vibe. That makes sense.

    Glad you don't like McMansion homes! Many of us here feel the same way :)

    Is your diagram meant to figure out furnishings only or are you designing the home itself?

  • 6 years ago

    The 4 acres is ours. I will most likely do the designing, our builder has a draftsman, so he will do the official stuff. I have done a lot of designing / engineering type projects. I am very thorough, take my time, and have always been happier with my results than if I had just used an existing plan. I educate myself on the latest building science, read span tables, research all kinds of stuff AND I enjoy it ;-)

  • 6 years ago

    Will the porch wrap around to the dog door? And, I suppose, all the way around to the back of the house? You’ll want an overhand over the dog door.

    Dimensions aren’t shown, but I wonder about the library And schoolroom. Will your books wrap all around, with windows tucked between? That cuts down on the light coming in. Id almost want books only on the wall behind the bathroom, with a library table by the windows. Will you need a sink in the schoolroom for a Water source for science, art, or general cleanup?

    Sounds like at least 3 young people live There full time. Do you need a pantry? Do you have places for everyone’s coats and shoes, including visitors?

  • 6 years ago
    last modified: 6 years ago

    bpath - thanks for the thoughtful questions and comments.

    We were already planning on a covered (overhang) entry to the dog room, there will most likely be stairs. Which I didn't show here so you couldn't have known that :-)

    I hadn't thought about wrapping the porch, but I really like the idea. The only problem would be that the intention was to have the 'dog door' open up into a fenced area just for the dogs... so if we do a wrap around porch I will have to construct 2 gates on the side porch (on both sides of the dog door) to direct the dogs into their fenced area. I'll see what my husband thinks.


    For the bookcases... I'm picturing like you said - the entire 'back' library wall with tall cases, and possibly some short bookcases in the school room area. Also two tall bookcases flanking a faux fireplace in the living room on the wall bordering the stair case, and a tall bookcase for each kid, I think that should cover us. A sink in the schoolroom is an awesome idea, but being on a tight budget we can walk to the sink outside the bathroom.


    As far as a pantry goes... I'm not a big fan. I have short T-Rex arms and prefer narrow, full height pull-outs for canned goods & pasta, I will likely build one to go next to the fridge, I built one for our current house and love it. (Also not explained above lol) We always have a large 'snack drawer' for the kids, that will likely be in the island. Non-refrigerated produce will likely be in bins in upper cabinets (also not shown oops)


    Our family will be coming in and out of the basement. There is a coat closet with bifold doors (so it doesn't block traffic) tucked under the stairs. There will also be coat hooks and a narrow shoe mat just opposite. The kids all have a few hooks in their rooms as well. We have found that all of us (including guests) prefer coat hooks to hangers for when we're using them. The coat closet is like our off-season outer wear storage, but currently used shoes do get tossed in there. For the main entry, we will have some coat hooks and a mat for shoes. Where we live, the common thing to do for very large get-togethers in the winter, is to put all the coats on a bed.

  • 6 years ago

    Have you thought about combining the dog room and the laundry room into a multipurpose space? I would also suggest to keep the entry the same width to the stairs if you get many visitors. Since you will not be using that entry yourselves, you may not feel the need for a particularly formal foyer area. I think the small jog in the entryway looks awkward.

    Perhaps the bedroom door for the room closest to the stairs should be directly opposite the door from the center bedroom, not the back room. I am thinking that the corner of that room will be difficult to use efficiently so I would want to do a layout before deciding exactly where the door should be.

  • 6 years ago

    Thanks for the ideas -

    The reason I don't want the dog room combined with the laundry room because I don't want muddy dogs by my clean laundry (we often have stuff that can't go in the dryer drying on racks )


    I'll poll my extended family (future visitors) on the entry way since they'd be the ones using it lol


    For the upstairs bedroom with the awkward door, my son was planning on a desk there. But I like your idea better. I was so concerned with the symmetry I didn't notice that it could be across from the other door. This is why I posted here :-)

  • 6 years ago
    last modified: 6 years ago

    If the wall beside the kitchen island/peninsula is weight-bearing, can that be changed to two support posts (one at each corner), for a more open feel?

  • 6 years ago

    I am old school and don't like anything but a dining room being able to see into the kitchen. It is a load bearing wall too. (There will need to be inset beams above the living/dinning and the garage)

  • 6 years ago

    So... being an avid cook and gardener my question is... are you really going to carry all your groceries/veggies/etc up a set of stairs every time you get home with them? It looks like to me that the only way to get to the kitchen from the garage is by having to climb a set of stairs.


    Getting your wants and needs laid out on paper and a potential plan is great, but you will need to have an architect or draftsman to draw it up and include all the sizes etc. I would take all your ideas to someone now and let them work with them to come up with a final plan. They will probably see other things that will and won't work as they are drawing it up.


    Also walk through your house a hundred times in your head, doing little things like carrying laundry, feeding the dogs, vacuuming, etc just to make sure all the paths make sense. I did it so many time while looking at our plans that I could just about go through with my eyes closed when we finally moved in. Also make sure you visit the build as often as possible, I was at mine at least every other day, and talked to my builder and his subs all the time.


  • 6 years ago
    last modified: 6 years ago

    I have never been somewhere that I didn't carry groceries upstairs, so that is not a concern of mine. I would actually be more concerned about getting out of the practice. Use it or lose it.


    I do have measurements on everything, they are just not in the posted pics.


    As for walking through the plan - I literally tape out spaces on the floor to get a feel for them.


    I will be on site double checking their work at least twice a week, but I'll try not to be obvious lol, I'll bring them treats ;-)

  • 6 years ago

    Back to your original questions, no matter where you put the patio door, the living room is only 10’ wide, because of the passage created by the island and stairs.

    Would you consider putting the kitchen on the right, behind the stairs, and the living and dining on the left side? Although, then you would see the kitchen from those spaces as you want otherwise to have an open concept.

    An architect might able to help find ways you haven’t thought of, to achieve all your goals in a beautiful way.

Sponsored
AIS Renovations
Average rating: 4.5 out of 5 stars15 Reviews
Custom Craftsmanship & Construction Solutions in Franklin County, Ohio