

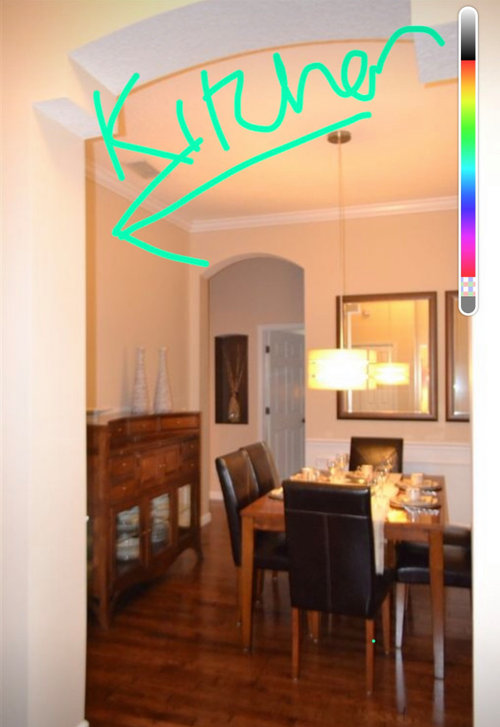
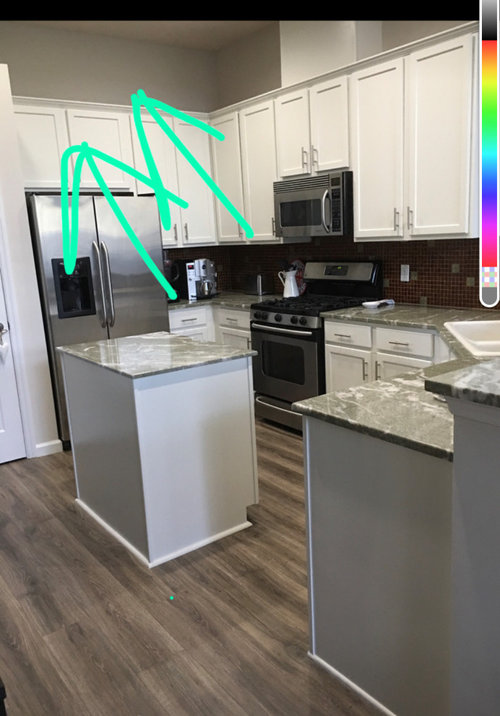
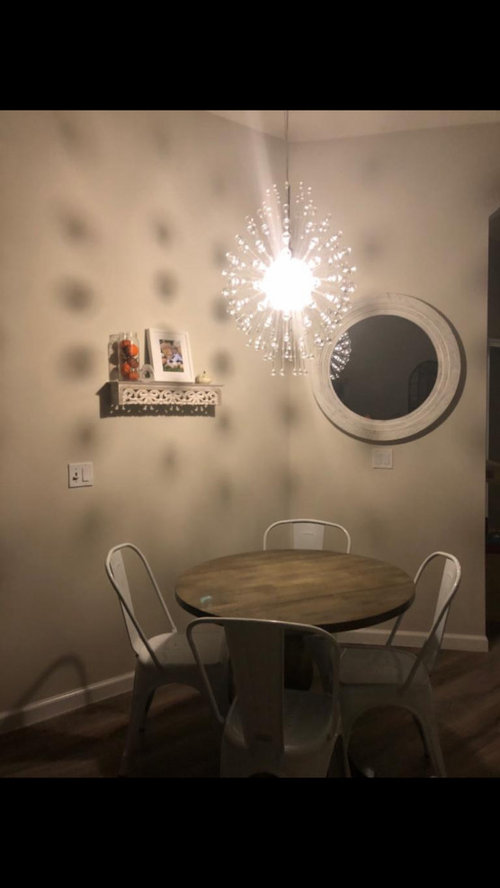
Would you knock down this wall?
6 years ago
last modified: 6 years ago
Featured Answer
Sort by:Oldest
Comments (13)
 6 years ago
 6 years ago
Related Professionals
Kalamazoo Interior Designers & Decorators · San Angelo Interior Designers & Decorators · Stockton Architects & Building Designers · Salina Kitchen & Bathroom Designers · Enfield Kitchen & Bathroom Designers · Ithaca Kitchen & Bathroom Designers · Vancouver Kitchen & Bathroom Designers · Keene Cabinets & Cabinetry · Pittsburgh Cabinets & Cabinetry · Salinas Cabinets & Cabinetry · Rapid City Cabinets & Cabinetry · New London Kitchen Remodelers · Allentown Kitchen Remodelers · Columbus Kitchen & Bathroom Designers · Pullman Kitchen & Bathroom Designers 6 years agolast modified: 6 years ago
- 6 years ago
 PRO6 years ago
- 6 years ago
 PRO6 years ago
 6 years ago
 6 years ago
 6 years ago
- 6 years ago
- 6 years ago

Related Stories

PRODUCT PICKSGuest Picks: Knock-Down Gorgeous Door Knockers
Let your door hardware announce your style to all and sundry — whether it's as subtle as a circle or as loud as a lion
Full Story
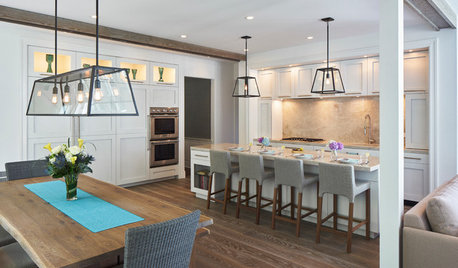
KITCHEN OF THE WEEKKitchen of the Week: Grand Opening for an Extended Family
A kitchen remodel knocks down walls and brings in more light, space and style
Full Story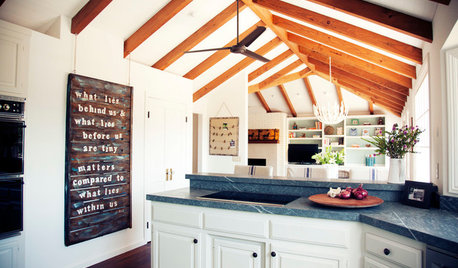
KITCHEN DESIGNKitchen of the Week: Keeping It Casual in a Modern Farmhouse
Raised ceilings and knocked-down walls create a light, bright and more open barn-like kitchen in California
Full Story
REMODELING GUIDESWhat to Know Before You Tear Down That Wall
Great Home Projects: Opening up a room? Learn who to hire, what it’ll cost and how long it will take
Full Story
HOMES AROUND THE WORLDHouzz Tour: The Walls Come Down in a Creative Parisian Home
A conventional city apartment gets a flexible new layout to reflect the eclectic personality of its owner
Full Story
GARDENING GUIDESGreat Design Plant: Knock Out Roses
As glorious as their high-maintenance kin for a fraction of the work, Knock Out roses make even beginners look like garden stars
Full Story
HOUZZ TOURSMy Houzz: Stripping Down Uncovers a 1910 Bungalow's Beauty
A first-time homeowner brings out the charm and coziness in her Utah home through determination and patience
Full Story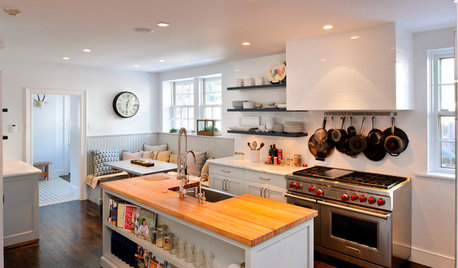
KITCHEN DESIGNKitchen of the Week: Paring Down and Styling Up in a Pennsylvania Tudor
Nixing cabinetry, reducing counter space and limiting items gives a Bryn Mawr kitchen streamlined simplicity
Full Story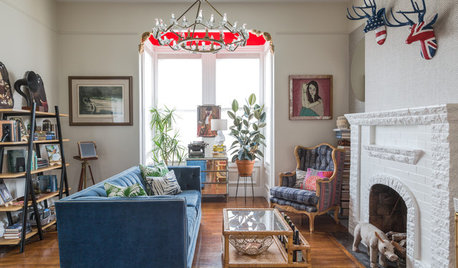
LIVING ROOMSRoom of the Day: Paring Down to Style Up
A designer helps a San Francisco couple bring better order to their living room to highlight their eclectic style
Full StorySponsored

Customized Award-Winning Interior Design Solutions in Franklin Cnty OH





pamtheartist