

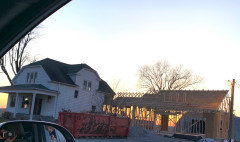
Dormer placement question
6 years ago
last modified: 6 years ago
Featured Answer
Sort by:Oldest
Comments (17)
- 6 years ago
 PRO6 years ago
Related Professionals
Vicksburg Architects & Building Designers · Taunton Architects & Building Designers · Worthington Architects & Building Designers · Birmingham Design-Build Firms · Lincoln Design-Build Firms · Cape Coral Home Builders · Lake Charles Home Builders · Anniston Home Builders · Brunswick Architects & Building Designers · Hilo Architects & Building Designers · Mobile Home Builders · Jamestown Home Builders · San Bernardino Home Builders · Cumberland Design-Build Firms · Atlantic City Design-Build Firms 6 years ago
- 6 years ago
- 6 years ago
- 6 years ago
 PRO6 years ago
- 6 years ago
 6 years ago
- 6 years ago
- PRO6 years ago
- PRO6 years ago
- 6 years ago
 6 years agolast modified: 6 years ago
 6 years ago
 6 years ago


Related Stories

LIGHTING5 Questions to Ask for the Best Room Lighting
Get your overhead, task and accent lighting right for decorative beauty, less eyestrain and a focus exactly where you want
Full Story
REMODELING GUIDES6 Tricky Questions to Ask When Planning Your New Kitchen
Addressing these details will ensure a smoother project with personalized style
Full Story
WORKING WITH PROS12 Questions Your Interior Designer Should Ask You
The best decorators aren’t dictators — and they’re not mind readers either. To understand your tastes, they need this essential info
Full Story
WORKING WITH PROS11 Questions to Ask an Architect or a Building Designer
Before you make your hiring decision, ask these questions to find the right home design pro for your project
Full Story
DOORS5 Questions to Ask Before Installing a Barn Door
Find out whether that barn door you love is the right solution for your space
Full Story
Easy Green: 6 Must-Answer Questions Before You Buy
Thinking about buying ecofriendly furniture? For a truly environmentally conscious home, ask yourself these questions first
Full Story
REMODELING GUIDESSurvive Your Home Remodel: 11 Must-Ask Questions
Plan ahead to keep minor hassles from turning into major headaches during an extensive renovation
Full Story

BATHROOM DESIGNRoom of the Day: New Dormer Creates Space for a Master Bath
This en suite bathroom has abundant natural light and a separate toilet and shower room for privacy
Full Story
WORKING WITH PROS9 Questions to Ask a Home Remodeler Before You Meet
Save time and effort by ruling out deal breakers with your contractor before an in-person session
Full Story



Lidia