Software
Houzz Logo Print
jblanknc

Cabinet layout and room for a double oven?

6 years ago
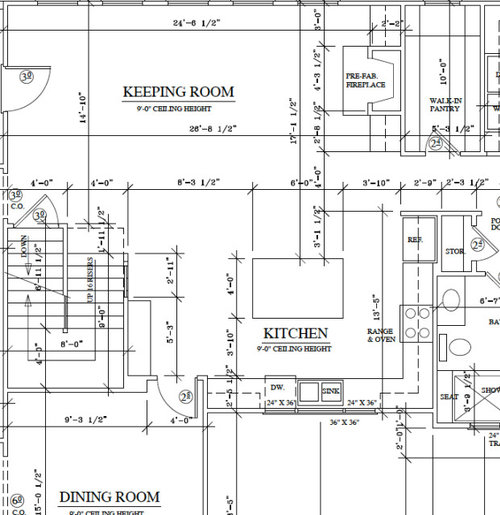
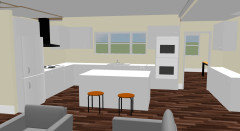

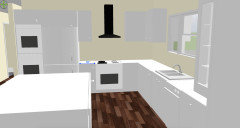

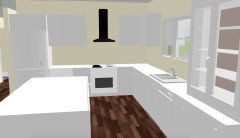
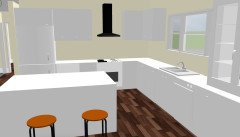
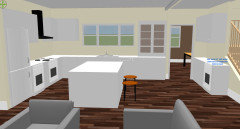
Wanted to get some feedback on cabinets for the new kitchen - drawers, location of DW, and if there is room for a double oven. We may stick with traditional range and microwave above, but curious about options to get a 2nd oven (either a double oven unit, or a traditional range with a 2nd oven). Thoughts? I see possibly 4 locations for a separate oven or double oven - on wall beside staircase, beside DW, in island, or in the corner as a corner unit.


Comments (17)

  • 6 years ago

    Entry from garage - hallway where pantry is located

  • 6 years ago
    last modified: 6 years ago

    I'd put the ovens in the corner near the DW. I agree with cpartist about the island orientation and prep sink, for all the same reasons.

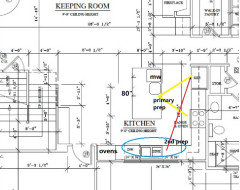
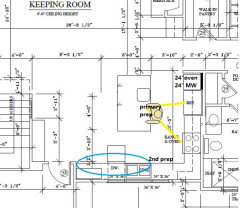
    Compare the length of the yellow line between the fridge and prep sink, to the red line between the fridge and 2nd prep area/clean-up sink.

    jblanknc thanked mama goose_gw zn6OH
  • 6 years ago

    pardon my ignorance - what is the MW in the island?

  • 6 years ago
    last modified: 6 years ago

    Sorry, it's a microwave drawer, conveniently situated across from the fridge--where most reheated items originate. I would reserve the area over the cooktop for a standard vented hood--not OTR MW.

    jblanknc thanked mama goose_gw zn6OH
  • 6 years ago

    I like mamagoose's plan BUT I would switch the refrigerator and the ovens. I might would also move the dishwasher to the left of the sink to make put away more convenient to your cabinet storage.


    I personally like ovens closer to the cooktop because you can stage meals more easily. In my last kitchen, the oven was on the other side and it was inconvenient when taking a casserole out of the oven and then having to carry across the kitchen so that I could place it near the pots and pans on the stove that held the veggies (I don't transfer to serving dishes for casual meals).


    If you did switch the oven and fridge, you might consider installing an undercounter ice maker. DH got me the Sonic/gem ice kind last year and I LOVE, LOVE, LOVE having it!


    jblanknc thanked shead
  • 6 years ago
    last modified: 6 years ago

    If you switch the fridge and ovens as shead suggests, your plan would stay closer to the original, but all the zones are jammed on one end of the kitchen.

    You wouldn't be able to recess the fridge, but you could use a CD (counter-depth) model. I wouldn't recommend moving the DW into the prep space, even though it would be closer to the uppers in the corner. If you keep the DW to the right of the sink, you could store dishes in drawers on the island, across from it. That would keep anyone who might be helping by loading or unloading the DW, or gathering dishes to set the table, out of your actual prep space.

    jblanknc thanked mama goose_gw zn6OH
  • 6 years ago

    Yes, definitely use dish drawers in the island if keeping DW to the right of the sink. I think there would be far more inconvenience caused by the right-sided dishwasher (with the absence of dish drawers) than having the dishwasher to the left of the sink.


    And depending on your family size, you might consider two dishwashers with one flanking each side of the sink....just some food for thought.

    jblanknc thanked shead
  • 6 years ago

    The double DW idea would work especially well with the changes cpartist proposed. You would have the separate clean-up zone on the window wall, with prep and cooking along the other wall of the L.

    jblanknc thanked mama goose_gw zn6OH
  • 6 years ago
    last modified: 6 years ago

    I like the DO there, and I think it is the most logical spot, but it does use up the potential spot for cup/glass/mug storage and coffee area next to DW.

    Concerning turning the island, it make sense functionally. Would it take away from the sink/large window wall focal point/visual impact - will it still look framed/balanced? I'm not a designer, so I'm not suggesting it matters but just curious of those who have eye for the "visual" part


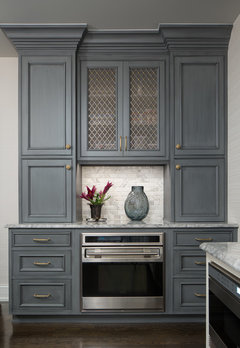
    Any thoughts on going with traditional range, and put a 2nd oven and microwave under the countertop somewhere? Something like this possibly:


    By The Sea · More Info



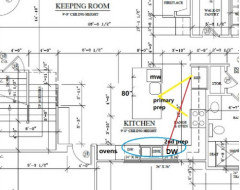
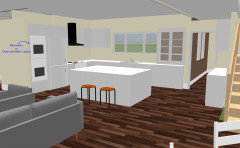
    A few very basic mockups:


  • 6 years ago
    last modified: 6 years ago

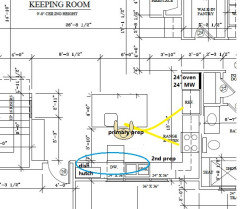

    Seeing the long shot of the wall ovens, I'm thinking that a glass-front dish hutch would be a nice visual, and would give you the dish storage you want on that end. So, if you use a range, could you fit a 24" wall oven and 24" MW to the left of the fridge? With the fridge and range/cooktop on that wall, the island will be more functional if it's parallel to the cooktop.

    But if it's parallel to the window, you can prep looking into the great room, and those seated at the island will have the window view. Moving the fridge toward the window will help make the triangle in that layout more efficient. A disadvantage, if the ovens are placed to the left of the fridge, would be that the island landing space wouldn't be as convenient.

    Parallel to cooktop:


    Parallel to window:


    BTW, the fridge door in your illustrations opens the wrong direction.

    jblanknc thanked mama goose_gw zn6OH
  • 6 years ago

    mama goose - fridge door ?- haha, so many details that are easily overlooked. Thanks for pointing that out. I'll see if the software lets me change that. We may go with french door anyway, but it's a small detail that will make a big difference.

  • 6 years ago


    I prefer the long side of the island across from the cooking surface. If you like to bake you could use the staircase wall as a separate baking zone as shown in 2littlefishies kitchen or just put an extra oven over there. I like mama goose's idea of the dish hutch.

    https://www.houzz.com/discussions/2496394/2littlefishies-yellow-kitchen-reveal-part-deux


    Hollywood Glam · More Info


    Prior Lake Painted Sky · More Info


    jblanknc thanked wilson853
  • 6 years ago

    Staircase wall oven - great idea, and I like those pics, but we will have to talk to builder, as I believe the plan was 18" deep cabinets there. Rough framing is complete, so I'll have to measure if 24" deep will work.


  • 6 years ago


  • 6 years ago


  • 6 years ago