

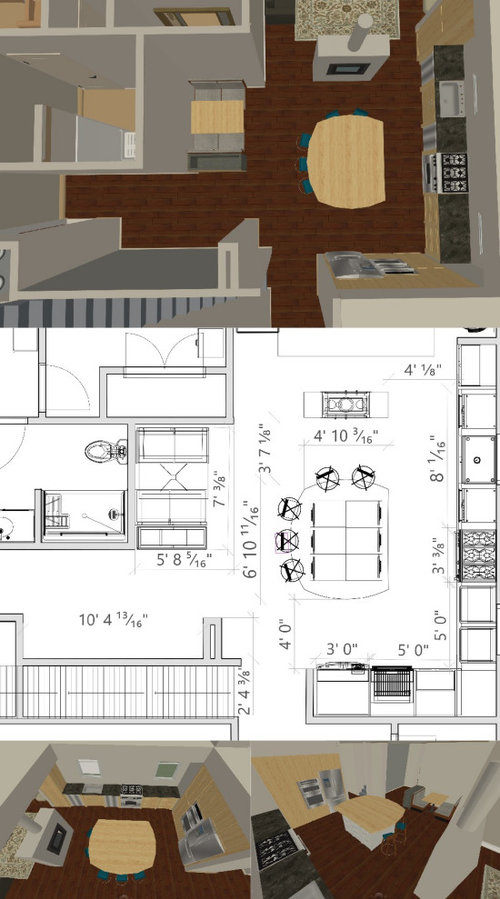
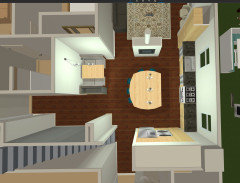
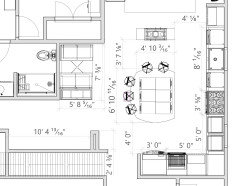
Layout suggestions/advice
6 years ago
Featured Answer
Sort by:Oldest
Comments (10)
 6 years agolast modified: 6 years ago
Related Professionals
Tampa Architects & Building Designers · Greenville Architects & Building Designers · Toms River Architects & Building Designers · Killeen Architects & Building Designers · Rutland Architects & Building Designers · Cheyenne Architects & Building Designers · Mount Vernon Kitchen & Bathroom Designers · Jackson Kitchen & Bathroom Designers · Provo Kitchen & Bathroom Designers · Oxnard Kitchen & Bathroom Designers · Sarnia Kitchen & Bathroom Designers · Wilmington Kitchen Remodelers · Hackettstown Kitchen Remodelers · Shreveport Custom Countertops · Victoria Custom Countertops- 6 years ago
- 6 years ago
- 6 years ago
- 6 years ago
- 6 years ago
 6 years ago
- 6 years ago
Related Stories

DECORATING GUIDESHow to Plan a Living Room Layout
Pathways too small? TV too big? With this pro arrangement advice, you can create a living room to enjoy happily ever after
Full Story
LATEST NEWS FOR PROFESSIONALS‘Your Architecture Career’ Book Suggests Thinking Like a Client
Author Gary Unger shares career and business advice that he wishes he had learned in architecture school
Full Story0

HOUZZ TV LIVETour a Designer’s Home Workspace and Get Layout Tips
Designer Juliana Oliveira talks airy desks, repurposed rooms and cord control in the latest episode of Houzz TV Live
Full Story
DECORATING GUIDES10 Design Tips Learned From the Worst Advice Ever
If these Houzzers’ tales don’t bolster the courage of your design convictions, nothing will
Full Story
KITCHEN DESIGNSmart Investments in Kitchen Cabinetry — a Realtor's Advice
Get expert info on what cabinet features are worth the money, for both you and potential buyers of your home
Full Story
TILEHow to Choose the Right Tile Layout
Brick, stacked, mosaic and more — get to know the most popular tile layouts and see which one is best for your room
Full Story
KITCHEN DESIGN10 Common Kitchen Layout Mistakes and How to Avoid Them
Pros offer solutions for a stylish and efficient cooking space
Full Story
KITCHEN DESIGNDetermine the Right Appliance Layout for Your Kitchen
Kitchen work triangle got you running around in circles? Boiling over about where to put the range? This guide is for you
Full Story
INSIDE HOUZZA New Survey Suggests How Much a Kitchen Remodel Might Cost You
It’s a good starting point, but the true cost will depend on regional and other factors
Full Story
BATHROOM DESIGNDreaming of a Spa Tub at Home? Read This Pro Advice First
Before you float away on visions of jets and bubbles and the steamiest water around, consider these very real spa tub issues
Full StorySponsored

Customized Award-Winning Interior Design Solutions in Franklin Cnty OH




herbflavor