Software
Houzz Logo Print
mg4736

Kitchen layout with peninsula help

6 years ago
last modified: 6 years ago
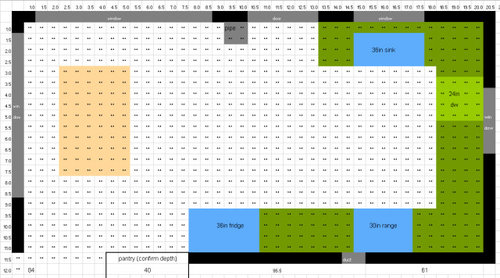
I've spent a lot of time brainstorming the best layout for my kitchen that includes a peninsula (or island, but even I believe I don't have space for that). But it still doesn't feel quite right to me.


I met with a KD and a few contractors, and will ultimately get a final design from Cabinet Joint when I go to order. But before I do that, looking for your critiques here.


Constraints are:
1. Don't block or remove windows
2. Don't move back door
3. No knocking down walls. The back side of the only non-exterior wall is a bedroom, and I don't want to turn my 4br hours into a 3br w/ a massive kitchen.
3. Highly prefer sink centered under back window next to door (backyard view is so much nicer than side window view of neighbors house).
4. Highly prefer peninsula


The fridge placement is what I am struggling with the most. Any creative solutions are appreciated. Also, I do not have a dining room, so maintaining enough space for a small (4-6ppl) table is important too.


If what I'm hoping for is too much to ask for, that's good input as well. In that case, what would you sacrifice?


This would be the kitchen design without a peninsula.


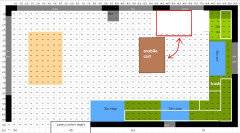
And my best design with a peninsula (length of peninsula is flexible).


Hopefully image quality is sufficient.
Thank you so much in advance for any inputs you have.

Comments (7)

  • 6 years ago
    last modified: 6 years ago
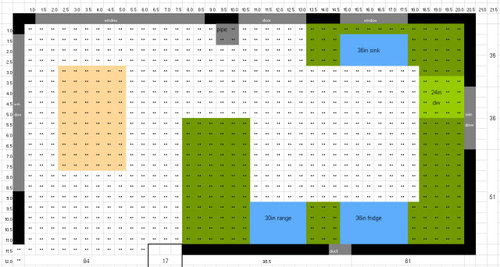
    Put range and hood to right of brown window for easier venting . When you turn the corner around to bedroom wall change to shallow cabinets . push fridge down furthur.....on dining side ( right side of fridge) you could put a pantry cab . not sure about peninsula at all ...probably no.... w seating so close. Maybe moveable cart...good landing space even w smaller size

    Mary G thanked herbflavor
  • PRO
    6 years ago

    A to scale 2D drawing is how you get good advice I have to tell cabinet sales people are not KDs and I honestly would not buy cabinets from a company called the Cabinet Joint. Post the plan with all measurements clearly marked, windows doorways and where the plumbing is and I bet you will get lots of help. You need a counter depth fridge

    Mary G thanked Patricia Colwell Consulting
  • PRO
    6 years ago

    The layout is problematic, both with and without the peninsula.


    I know you want the sink under the back window, but having the DW adjacent is a pretty bad design and will make it hard to use. Move the sink under the window on the sidewall. Leave the range and fridge where they are in the first design and skip the peninsula.


    If you moved the back door, which I know you don't want to do, you'd have a lot more options and a peninsula would probably work and you might be able to keep the sink on the back wall.

    Mary G thanked Sina Sadeddin Architectural Design
  • 6 years ago
    last modified: 6 years ago
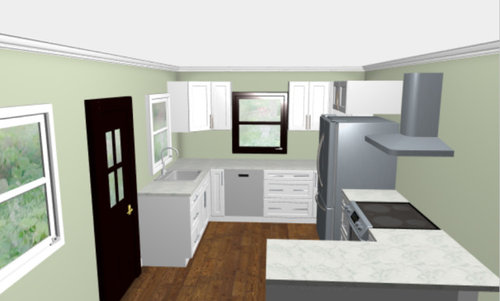
    I would keep this simple and open. The peninsula seems to complicate the design and makes the space look smaller. You would then also have to deal with three corners which can sometimes be problematic. To avoid tripping hazards and collisions between appliances I would go with an 18" DW to the left of the sink or a 24" DW with a smaller sink. A 30" single sink is big enough for roasters and cookie sheets. That will give you a nice stretch of counter under the side window for prep, baking projects or laying out food without being over the DW. You are only a few steps from the refrigerator to the sink and it is close to your table so I would leave it on the end where everyone can get to it easily. If you void the corner on the range wall and move the range a bit closer to the refrigerator you will be able to get large drawer bases on both of those walls. Edited to add: you could move the refrigerator over a bit and add a 12" deep side opening pantry cabinet. We had one in our old kitchen which we used for canned goods and cereal boxes.

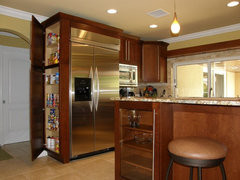
    Custom Kitchen Pantry and storage · More Info


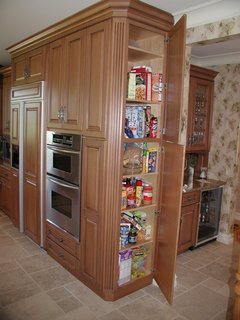
    Cabinet details & specialty cabinets · More Info


    Mary G thanked wilson853
  • 6 years ago

    Thank you all for the inputs. Sounds like the general consensus is the space is too small to comfortably fit a peninsula, without the more drastic changes I was trying to avoid. And get the DW next to the sink.


    @herbflavor Ha! I didn't even realize I made the windows different colors. Glad it made it easier to identify. 12in deep cabinets is an interesting idea. And pantry cab would help ease my lack of a peninsula.


    @Patricia Colwell Consulting I agree there is a difference between KD and cabinet folks. I even paid a KD for an initial design, but wasn't happy with the result, which in some ways led me here. Perhaps a different KD could have been better. As for Cabinet Joint, I agree with @eam44 that they are a reputable company and sell a quality product. I actually already designed, ordered, and assembled a vanity cabinet with drawers from them. Very happy with the experience/product which is why I intend to stick with them for the kitchen.


    @Sina Sadeddin Architectural Design If only there was another place for me to put the back door! The other wall with a window on it is over a 2 car basement garage. As for the DW/sink on same wall, I want to work this in. And @wilson853 suggestion of either a 18in DW or a 30in sink base should do the trick! I need to go to the store to have a look at what I prefer more between the two. I wasn't even aware of 18in DWs before this. And yep, if no peninsula, I would like to incorporate a pantry cab to the right of the fridge, or even a cabinet-type pantry door that leads into an even-deeper-than-whatever-I-have-now pantry.

  • 6 years ago

    You could have an L, and as Sina suggested, sink on the other wall with the DW to the left. A mobile cart could be used for extra prep space when needed, then pushed under the window when not in use.

    Mary G thanked mama goose_gw zn6OH