Software
Houzz Logo Print
arvind_swaminathan

countertop installers hell..advice needed

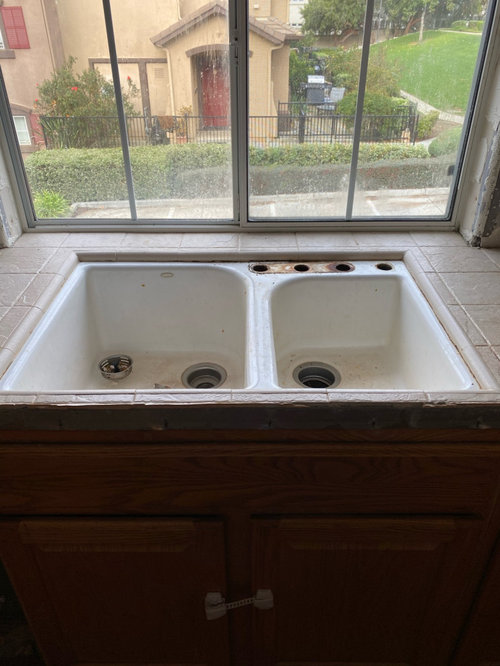
After taking my payment, the installers are now saying that a prefab won’t work for my area because the area behind the sink is most likely at a different height. They are recommending a step up. Pics of sink Area attached. Are they trying to pull a fast one on me?

Any chance a prefab will work even if levels are not the same?

Comments (24)

  • 6 years ago
    last modified: 6 years ago

    "the installers are now saying that a prefab won’t work for my area because the area behind the sink is most likely at a different height."


    Prefab what? Countertop? How are the installers? Are they the selling company? Fabricators? Who did the measuring and layout work? Would not work anyway if so as not all have window cutouts like that and there is no way the size can be standardized.

  • 6 years ago

    Perhaps you misunderstood. Standard countertop depth is 26".


    What is the measurement from the front edge of the countertop to the window?


    If that measurement is more than 26", that is the reason a prefab won't work.


    A step up won't work, either. Not without changing the window out for a shorter window.

  • 6 years ago

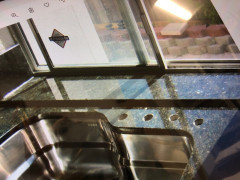
    @ci_lantro it measures 28.5in. This is the picture of another step up job they did

  • 6 years ago

    @ci_lantro thx for the comment. Are you saying that the step up job above won’t work for my case because of how the window looks?

  • PRO
    6 years ago

    I don't think the prefab would have worked in the first place as your countertop is deeper than a standard prefab slab due to the space behind your sink. A step won't work either as your window comes down all the way unless you get a new window.

  • 6 years ago
    last modified: 6 years ago

    I don't know if the step up would work because your window is currently at counter heigth. How much more would it be going with piece of granite that is the correct width to begin with?

  • 6 years ago

    Prefab will never work for a custom installation.

  • 6 years ago

    They do have an island size prefab that is 36im deep. They can fabricate that to make it fit the width of 29. It will be more work since they have to cut at two different levels.

    But they think that even this won’t work because the level behind the sink and level in front of the sink are different

  • 6 years ago

    When I said level behind sink and level in front, I meant the height. I don’t know what they mean but they are saying that after they demo they may find the height if behind sink will be different from rest of the counter and so the only option is step up.

  • 6 years ago
    last modified: 6 years ago

    You needed real fabricators, with actual stone slabs. You’re costing yourself time, money, and frustration to try to save $.25.

  • PRO
    6 years ago

    They aren't worried about different levels; they are looking for an excuse to not make a butt seam. The step doesn't look too bad for as cheap as it should be.

  • 6 years ago

    I’d say part of the problem is not knowing exactly what is under the tile. Many (most?) fabricators would require the tile to be removed before they template the countertop.

    The pre-fab countertop won’t work as it is not deep enough. You would probably have to pay for the island square footage used, plus the rip down costs. So instead of paying for 29” wide, you will pay for 36” wide. Because of this it would be more cost effective to pay a few more dollars/sf and get a full custom countertop. It will also give you more selection.

    Another thing to be aware of with pre-fab is that slabs may not match well as they are unlikely to come from the same block of granite.

  • 6 years ago

    This was your first post.

    https://www.houzz.com/discussions/5839812/backsplash-demo-gone-bad#n=14

    Now you're back with another issue. Please, please, stop trying to "update" this kitchen. If you persist you won't have a usable kitchen. Put the tools down...and seek some Pro help.


  • 6 years ago

    Reading all the past posts, this is a series of bad decisions, made without any knowledge of the complexities and consequences. It would be far better to leave this kitchen alone than to cost yourself thousands through a series of mistakes that will need correcting with even more money spent.

  • 6 years ago

    Arvind, it all depends on the level of the top of your cabinets after the tile counter is demo'd, relative to the height of the bottom of the window opening. Right now, it does not appear that a step-up will work.

  • 6 years ago

    I am sorry people are making such negative comments. I am sure your kitchen will be lovely with new counters and back splash. I do not see how the counter is a different height behind the sink sine it looks level to my eyes. Once they tear out the existing tile, they can make it all the same level if it is not. I agree with prior comments they are probably referring to an issue with the depth, not the height? I see the window would be obscured a bit if you put a higher level piece of material in front of it, like a windowsill. What is the material of your counters? Can they find a deeper piece? What do they propose doing? Any other trim ideas you could do if the counter can not be made to fit at a cost you think is worth it? You may need non prefab to get the size you need.

  • 6 years ago

    Thanks for the comments and suggestions everyone. Will close it. Just a FYI, yes I am using pros. Well at least pros who charge 8k instead of 20k. Let’s see how it turns out. Worst case, I tear down everything and give my kids a nice play area and eat out everyday! :)

  • PRO
    6 years ago

    8K for prefab stone?? That’s well out of the standard pricing realm. It shouldn’t be more than 1/3 of that. No where near 20K. Have you actually checked with the state about the licenses?

  • 6 years ago

    8k includes everything 3 slabs, demo, install countertops including fabricating to fit island, cutout for sink and tile install. Yelp reviews were good. Didn’t ask for license (maybe I should have). It is only 1100 for just the slabs and that is because two of them are now 36x 110 instead of 26 x 110.

    Fingers crossed that the “behind sink may be different height” does not happen . If the heights are same the current plan of fabricating a 36in x 110 prefab to fit the space (I.e there will be a bump begins the sink cutout to handle the behind sink area) will work and I will get a clean look.

    There is a chance they will claim levels are different after the demo since the step up is less fabrication work for them. I have a trusted handyman. So plan to bring him and if they can convince him, I will believe them. Then I have to decide between sinking 5-6k for custom slabs vs just going with a small ugly bump behind the sink. Not yet decided. TBH, the Cambria black didn’t stand out compared out to the pre-fab black and that’s why I didn’t think the 5-6k extra was worth it.

  • 6 years ago

    I still don’t understand why they can’t make it work even if the “height” behind the sink is different from the height everywhere else. Why can’t they use a plywood with smaller height behind the sink compared to everywhere else? Is it because the plywoods only come in certain well defined heights and so we are SOL if the height difference does not fall just right? I have also asked them this question but have not heard back.

  • 6 years ago
    last modified: 6 years ago

    @The Cook's Kitchen: I suspect that the OP means $8k for the kitchen and not the countertops given the pics shared so far and the OP's comment above your comment.

  • PRO
    6 years ago

    Get the message this is not a prefab anything pay the money and get this done right and that counter needs to be removed before talking to anyone about what will work.

  • 6 years ago

    I still don’t understand why they can’t make it work even if the “height” behind the sink is different from the height everywhere else. Why can’t they use a plywood with smaller height behind the sink compared to everywhere else?


    Arvind, IF the window framing is lower than the top of the cabinets (with the current counters removed), then it won't be a problem and your idea of using plywood, etc., to bring that level up to the level of the cabinets will work.


    IF you want one piece of granite, granite that extends into the jut-out at the window, you will have to go the custom cut granite route.


    OR, you can use prefab granite, a step-up of the same granite in the window jut-out (like you posted above), space permitting.


    IF space does not permit, you can still use prefab material & look at filling in the jut-out with thinner material like granite tile, porcelain tile, a piece of acrylic like Corian or Siltech, even painted wood--prime & paint all six sides & caulk to seal.

    Home Depot- Siltech


    What is confusing the issue is that you have a tile counter w/ a tile-in sink so the overall thickness of the counter, the counter over the cabinets, is unknown and more difficult to determine. We don't know how much the counter has been built up in the window recess. (Selective demo in the window recess would probably answer all these questions.)


    I, too, am sorry about the negative comments & dire prognostications. So far, as far as I know, you've not encountered any out of the ordinary complications. Worst case scenario that I can see is that you might end up with a step down in the window recess (in which case you can use the prefabs. Not ideal but not end of the world either.