Software
Houzz Logo Print
leonarde83

Stair Riser and Side Trim - Need Advice

6 years ago

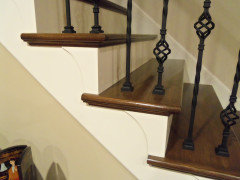
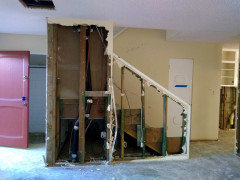
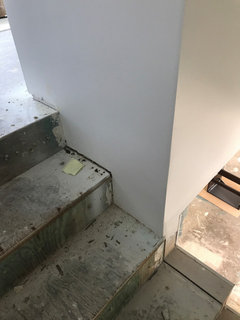
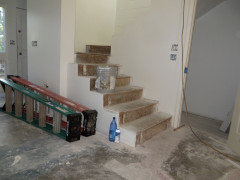
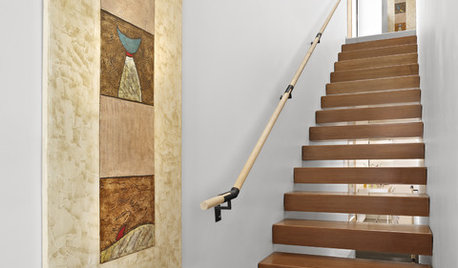
Greetings Houzzers. We have two dilemmas with our staircase remodel and hope for some help here. We removed a couple of half-walls and will replace them with spindles and a handrail. Below (photo #1) is our inspiration style but I really don't like the skirt effect on that trim. We want something simple and contemporary just underneath the treads and next to the risers to go with the trim on our interior doors. Photo #2 is a wide view of our staircase in progress. The two problems we have are both with the top riser at the second run where the wall juts inward (photo #3). I'd like it to look like the top of the first run (photo #4) just using drywall but I'm not sure that can be done without doing that whole wall over. Our carpenter wants to put a regular riser there but I think it would look weird. Secondly, as you can see, any trim would have to end at the ceiling over the door to the powder room - wouldn't it? Or would it be ok to end the trim just under the top tread? Any advice would be much appreciated. Thank you!


#1 Inspiration photo


#2 Our remodel, wide view


#3 Top of second run


#4 Top of first run


#5 Second run


Comments (11)

  • 6 years ago

    Thanks Joseph. The second picture is our remodel in progress. It's the one I need help with.

  • 6 years ago
    last modified: 6 years ago

    Rebuild it properly. A stair project isn’t just a decorative change. It’s structural, and has codes issues. You have to rebuild it properly.

  • 6 years ago

    live_wire_oak, we consulted with a structural engineer before starting this project and we will include newels, handrails and spindles. The picture of our staircase in progress is nowhere near finished. Do you think it needs to be rebuilt for other reasons? If so could you be more specific? Thanks.

  • 6 years ago
    last modified: 6 years ago

    Is this a basement? Can you post photos of what it looked like before, please?

  • 6 years ago

    This is very confusing. Are you using those black things to mock up the treads? A before picture would help. Stair modifications are indeed complicated. Rebuilding it may be easier.

  • PRO
    6 years ago

    I agree the black things are confusing and stairs need to be built properly and I have no idea what you are asking about the stairs need to be stripped down not carpeted before all issues are dealt with.

  • PRO
    6 years ago
    last modified: 6 years ago

    Remove the carpet. Replace with wood treads. You aren’t going to get a sleek modern look with false treads and carpet. This is why you are getting the comments to rebuild it. The sleek trim less look you want is incompatible with the path that youve you've chosen.

  • 6 years ago

    I agree with cilantro: some drywall finishing on that upper corner is what you need.

    Here's what I did to trim out some stairs I redid a few years back:


    If you don't like the skirt board, you could custom-cut some pieces like the curvy ones I did, but covering all the way to the back of the tread and the raggy drywall beneath it, so as to not use the skirt.

    The cove molding below the tread also helps conceal the edges of stuff you want concealed.

    RuthL thanked weedyacres
  • 6 years ago

    Thanks for your comments and I'm sorry for the confusion in my original posting. I should have made clear that the 2nd picture above shows our staircase in the process of being remodeled. It is not the finished remodel.


    I'll upload some demo and "before" pictures below. I hope they'll help with some of the questions.


    Here is more background on this project. If anyone reads through this or looks at the photos below and still has structural concerns I would love to hear it along with any reasons for that.


    This is the last piece of a total townhouse remodel. The staircase has been difficult because of conflicting advice from subcontractors.


    As you can see in the photos below, the half walls were torn out and replaced with framing for the installation of spindles and handrails. The architect's plan is to replace the carpeting on the original steps and put false treads and risers on the new framing. Those are the black things you see in the pictures (the risers will actually be white but these are just mockups).


    Our carpenter did have structural concerns with the architect's plan and he backed out of finishing the project for that reason. We brought in a structural engineer. The SE said the new framing was solidly attached to the original treads. He didn't think we needed to put full-width treads under the carpeting for structural reasons.


    At the time I wasn't thinking about how the steps would look style wise. I was preoccupied with getting the spindles, newels and handrails I wanted. My husband wanted carpeting and I conceded. In hindsight I guess the new carpeting was put down prematurely. We're now finishing the project with a woodworker.


    Since we have the ok of a structural engineer and the architect confirmed the plan is to code I was hoping the issues about trim and the drywall were the last things to resolve.


    Thanks for your advice so far on these issues. Unfortunately we cannot start the staircase all over for style purposes only. We would start over for structural reasons if needed.


    Thanks in advance for wading through all this background.


  • 6 years ago

    Seems like an awful lot of trouble to go to and then cover it up with (sorry) cheap looking carpet. If you wanted the look of a wood stair, build the wood stair. The whole thing makes no sense.