Software
Houzz Logo Print
ca_peach

Odd Tiny Windows- How to Style

6 years ago

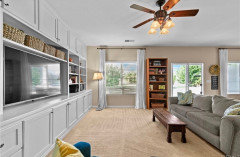
I’m at a loss for how to decorate the windows in this room. There are these three narrow tiny windows that are currently covered with a stained glass- looking film. The other windows in the room are also odd shaped with arches above regular rectangular windows. These currently have plantation shutters on the lower half with nothing over the arch. I like the look of curtains but I’m not sure how to do curtains in this room with the tiny narrow windows and the high ceiling. I’m worried it might make the wall look like it’s chopped in half if I hang a rod between the arched window and the lower rectangular window. If I hang it above how do I work with the tiny narrow windows? How would you style the windows in this room? Just ignore the little windows? Recover them in a different film or no film? We are in escrow on this home so it is shown staged (not with our things).

Comments (26)

  • 6 years ago

    I would be inclined to "ignore" the small windows above, after removing the film. What style is the house? What style are your furnishings?

    This blog post might be helpful,

    https://laurelberninteriors.com/2019/11/05/difficult-windows-window-treatment-dos-and-donts/

  • 6 years ago

    Thank you for the link! I have been reading similar posts but this one is very comprehensive. I’ve pinned it.
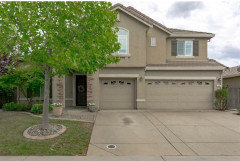
    Here is a photo of the exterior and another of the room with the odd tiny windows.

  • 6 years ago

    Our things are traditional/transitional-

  • 6 years ago

    I find Laurel's advice to be excellent. Well worth reading through her blog archives : ) .

    Congrats on the new house and good luck!

  • 6 years ago

    These are photos of our current home that show our style and how I have typically hung curtains.

  • PRO
    6 years ago

    Those windows are not meant to be dressed.

  • 6 years ago

    They're pretty meaningless when it comes to the outside look. Consider removing the stained glass film, painting the glass panes black and drywalling them closed on the interior. Solved!

  • 6 years ago

    You could leave them on the outside (I assume they are there for some architectural interest) and drywall them on the inside.

  • 6 years ago


    Are these small windows on the north or south or east or west side of the home?


    Agree with Design Girl -- those windows are not meant for a window treatment ... but why add them where they are? Was the light from them intended to highlight something hung on the opposite wall? Before you do anything major to these windows, you might see where any light from the windows shines. In the meantime, if you think they need to be "dressed", you might consider small sun catchers hung on the windows. (Suction cups and hooks usually available at Dollar Tree during this season.) They can be changed out according to the season or your mood.


    https://www.google.com/search?biw=1326&bih=617&tbm=isch&sa=1&ei=fxv8XduKBOqMtgW7ioLACQ&q=small+Tiffany+sun+catchers&oq=small+Tiffany+sun+catchers&gs_l=img.12...24869.25857..27459...1.0..0.86.604.9......0....1..gws-wiz-img.zJJp2WsYJQE&ved=0ahUKEwibxr7UgcPmAhVqhq0KHTuFAJgQ4dUDCAY#spf=1576803229721


    Is the view outside such that you might be interested in replacing or adding to these tiny windows to this room? If so, that is what I suggest you seriously consider doing.


    These windows affect the symmetry of the room. The sofa in the pic is off center. Rather than ignore these windows, you might want to do something to address the absence of symmetry -- if that matters to you -- even it's just the positioning of your furnishings or creating additional high "faux windows" via use of frames and/or mirrors and/or more plantation shutters and/or posters.


    https://www.google.com/search?q=small+faux+windows&source=lnms&tbm=isch&sa=X&ved=2ahUKEwiA_rmWgsPmAhUIlKwKHUljA4EQ_AUoAnoECA0QBA&biw=1326&bih=617#spf=1576803342336


  • 6 years ago

    Not a fan of the lighting -- windows may be truly needed for light with existing fixtures. Are you changing those?

  • 6 years ago

    The little windows are odd but they add a little light. Like others I'd ignore them.


    For the larger windows, I wouldn't do curtains but blinds or the shutters you have. Or maybe curtains that don't cover the arch (bar at top of square part)


    For the big windows, I might consider removing or filling in the arches but that's a big project that should be done all over the house.

  • 6 years ago

    I'd leave them plain, if the light bothers you, you can use better film to filter the light.

  • 6 years ago

    My inlaws have those types of windows. You might find that the film is there because at a certain time of year, the sun comes through like a spotlight and blinds people (or hits the thermostat).


    My inlaws put a frame covered with a semisheer fabric in the windows. They've switched between ones that disappear into the wall and ones that add some funky color. They wouldn't have done anything (and yours are fine naked) but the sun was too much for them. And they did have to move the thermostat. :P

  • 6 years ago

    Hi. Doesn't seem house interior is any particular style. The window size and placement way apart strikes me as contemporary - I'd consider transitional entry light with horizontal lines, etc...

  • 6 years ago

    Ceilings are how high? not suggesting this exactly, but sometimes unobtrusive lighting like this house's can light up higher part of walls... in neat and trim way, maybe for your house?

    Entry with Barrel Vaulted Ceilings and Glass Block · More Info

    https://www.houzz.com/hznb/photos/entry-with-barrel-vaulted-ceilings-and-glass-block-modern-entry-phvw-vp~52441

  • 6 years ago

    Don't know your budget, but here's wood to warm and to 'ground' -- the windows become less noticeable I think here.

    Classically Spanish · More Info

    https://www.houzz.com/hznb/photos/classically-spanish-mediterranean-living-room-san-diego-phvw-vp~12606531

  • 6 years ago

    @suezbell Yes- I plan on switching out the builder basic lighting as one of the first things. It does not go with our style at all.

    I think the windows were added for architectural interest from the exterior by the builder. One of the mini windows is in a closet upstairs- which does add nice light. The little windows are northeast and north facing I believe.

    I don’t think I will block the windows unless the light is a problem. I’m mostly wondering if it will look weird to hang curtains on the larger windows in the room and just ignore those and leave them plain?

  • PRO
    6 years ago

    It's fine to add draperies to the regular size windows and leave these bare. It actually should be that way.

  • 6 years ago
    last modified: 6 years ago

    I can delete these photos, not about window treatments. For all I know, it might be helpful. Roman Rock CDM LLC: Roman Rock manufactures faux wood beams from our facility located in SW Florida. Please visit www.artisanbeams.com for more information.

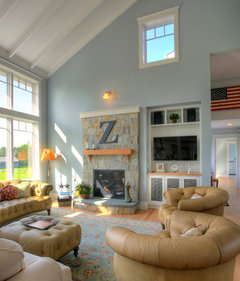
    Even a tall fireplace [like this room's] could be attractive, while balancing I guess the word is, your upper windows...

    Whisper Rock Residence · More Info

    https://www.houzz.com/photos/living-room-traditional-living-room-phvw-vp~1570932

    https://www.houzz.com/photos/whisper-rock-residence-southwestern-living-room-phvw-vp~4424389

  • 6 years ago

    Idk, but if it's the only light in the area - this type? Rectangle organza fabric over off white interior shades.


    Maxim Hennesy LED Pendant, Oil Rubbed Bronze · More Info


    •Height: 26.75" (measured from top of the fixture to bottom most point of fixture) •Width: 31.5" •Downrod Size(s): 6", 12" •Number of Bulbs: 8 GU24 •Bulb Type: LED •Wattage: 72 •Watts Per Bulb: 9 •Bulb Included: Yes •Lumens: 5040 •Color Temperature: 3000K •Color Rendering Index (CRI): 90 •Canopy Width: 7.75" •Canopy Height: 1.9" •Canopy Width: 7.75"

  • PRO
    6 years ago

    The seating arrangement should be slid over so that the sofa is center between the two square windows. Everything looks jammed into the corner.

    IMO the area could benefit from a different rug selection. See the examples below.

    Also, the mirror needs a new location. Select some type of wall decor for over the sofa.


    You might also want to insert a more realistic artificial tree. This one from World Market


  • 6 years ago

    I see no good reason why you couldn't hang curtains on the other windows and ignore these as far a just decor is concerned. (Unless symmetry matters a great deal to you and then just pay attention to furniture placement and creating other areas of focus.)


    Since they small windows are on the north side, there will be little if any direct light entering via the windows; however, since heat rises, you may lose some heat, especially if they're single pane glass. See if your local electric company has a program to come in and test the home for energy efficiency or get a heat/ac pro to examine the space with its high ceiling and consider their recommendations to make the room as comfortable and energy efficient as possible.

  • 6 years ago

    Two things about high ceilings that come to mind:


    Homeowners can usually ignore decorating everything over the eight or the nine feet high mark and you can add potted plants that grow tall if there is sufficient light from any window. You might want to consider a rubber tree plant for this room.

  • 6 years ago

    As a reminder, ca_peach (the original poster) noted that, "We are in escrow on this home so it is shown staged (not with our things)."

    She also said the small windows are northeast and north facing, so the height and orientation won't provide enough light for most plants.

  • 6 years ago

    @BeverlyFLADeziner Thank you- I knew something bothered me about the room the way they staged it to sell but I could not figure out what it was.

    I appreciate all the comments and ideas!

    I had thought of possibly adding beams in here to the ceiling!

    I’m trying to figure out the best shape/style of chandelier for this room. The foyer/entry light, a more wide/beefy one where they have the dining room table (but hung higher so we can walk under it as we won’t have a table under it), and I will need to coordinate with a new dining table light fixture in the kitchen/dining area that is visible from this room. I think a dark finish would look best. Front door faces to the west I believe but window is somewhat shaded from a tree/shrub in the front yard.

    This room will be our music room/library/company visiting room. I have a couch I will center between the two square windows as part of the seating area. I have several tall bookcases I would like work into this room (one is shown in photos of our current living room)- they all match. I plan on removing the staged dining table and putting our piano on the wall where the dining area is located currently and using the area for our music stand and string instruments, sheet music/books.