

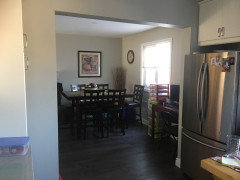
Will this kitchen/dining wall removal make a big difference?


It’s a small house with small dining room and small kitchen, made even smaller with this wall in between. It’s also load bearing, which means the quotes to remove the 6’ span have been uncomfortably high.
Question is: Will this make a big difference in the space? Or would it just be a “slight” improvement? Ie: Should we just save the money for a total home renovation in a few years time? I just thought it’d be nice to make the house feel more spacious until we get to the point of a total home reno. Thanks
Comments (59)
 6 years ago
I would enlarge the opening so you have the same amount of wall space on the left side of the kitchen that you have on the right side. Enlarging the opening will be much less expensive then removing the entire wall. And then you can leave your flooring intact. If you are interested I can post a picture of my dining room and kitchen where I did just that.
 6 years ago
It appears it would make a difference, only you can decide if it's worth the cost. Many people on here don't understand small homes or that some of us live in our "starter" homes forever. I removed overhead cabinets between kitchen & dining room & removed part of a wall between kitchen & living room a few years ago. It works for us. No one ever complained about seeing dirty dishes when they walked in.
Related Professionals
Rome Interior Designers & Decorators · Bridgeport Interior Designers & Decorators · Indianapolis Architects & Building Designers · Madison Architects & Building Designers · Shreveport Architects & Building Designers · Oshkosh Architects & Building Designers · St. Louis Cabinets & Cabinetry · Charleston Cabinets & Cabinetry · Carson City Kitchen Remodelers · Lawrence Kitchen & Bathroom Designers · Roswell Kitchen & Bathroom Designers · Terre Haute Kitchen & Bathroom Designers · Wheeling Kitchen & Bathroom Designers · Bronx Kitchen Remodelers · Evansville Custom Countertops- 6 years ago
Do you use both tables regularly?
It seems like that wall in the kitchen could be used for a custom storage solution (pantry cabinet, coffee bar, craft center) or install a banquette with storage in seat and keep table you have.
I personally like having two tables so if one is busy with homework or a project we can eat at the other one without putting everything away first.
When you take away the wall you lose the opportunity for additional storage, so if it were me I would keep it. - PRO6 years ago
I see no reason for the eating space in the kitchen at all IMO getting rid of the kitchen table will allow for some storage to make the kitchen feel more functional and we do need a floor plan detailed to scale of both spaces to make real suggestions. I do not agree that renovating a small house is not worthwhile if you love where you are , plan on living there long term and you have the budget which will need to be $$$$ I have renovated many homes both for us and for clients it is never cheap but IMO worthwhile for the reasons I stated. Right now wait until you have the money and do this all at once
 PRO6 years ago
We demolished wall ourself , leaving just big arch. And yes it was a big difference and great improvement! Both rooms gained space. Go for it.
 6 years ago
You need to know what you would do with the extra space -- e.g., just have two tables next to each other, or change things up more significantly? It might make more sense in the context of an eventual kitchen rehab than just on its own merits, but at least you're not giving away a lot of storage...
- 6 years ago
Are you planning a total home renovation in a few years? If so, I'd work on planning for that long-term goal. If it turns out that removing this wall is part of that overall plan, then you could look at doing it right now, but you certainly don't want to spend significant money to do it now only to discover in a few years that you wish you'd kept it.
 6 years ago
“Do it once; do it right” is the best advice I ever got around renovating a home. I suggest having a professional Grand Plan and follow it as your funds allow. Just opening the wall without a plan for why and how it will affect the house doesn’t make sense. Get ideas from Houzzers and professionals and take your time.
Venice
Original Author6 years agoThank you all for the comments—it’s provided so much insight and food for thought!
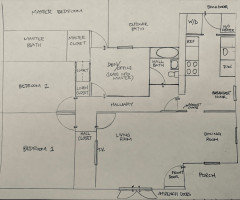
I drew a quick draft of our floorplan. I’m obviously not a pro, but this should give you an idea. It’s not to scale, but again, should give you a good idea of what we’re working with. Anything beyond removing this wall we probably wouldn’t consider (like moving hall bath into office/den room, and building out kitchen with island where hall bath is, etc.—that’s the BIG renovation for us, and we’d probably prefer to tear down the house than to do just that).
Side note: You’ll see French doors in our LR leading out to a porch deck. And yes, the French doors are right around the corner from our main front door. We converted a window into said French doors about 6 years ago, and since then we’ve opened those doors about 6 times. Yes, it was a very, very, very bad decision—one I regret every summer when it’s hot inside and we can’t open the doors bc bugs will get in, and have no window to open for ventilation. Additionally, removing the window really limited the options on where to put the couch/tv in the room. I digress. But this is kinda why I’ve posted this thread about this wall removal—I’m trying to see all sides of this before I end up with something I might not like more than the actual wall itself.
As for cost, it’s really not that bad. It’s a drop in the bucket compared to how much our dream renovation would cost. I’ve calculated the cost of this removal to be about 1.7% of what our dream renovation would probably cost. And yes, we’ve accounted for the floor repairs under the wall to match existing tile and wood. It’s not going to be perfect.
Another reason I’m considering the wall removal is that I think there’s a chance we’ll find the house more spacious thereafter, and perhaps we might be ok NOT doing a major renovation (and taking on a 2nd mortgage in effect) after all. Maybe we can retire on time.
If we were to do the big renovation, I don’t see that happening for at least another 4-6 years, so just trying to do something to make the house more liveable (or tolerable, in harsher terms).
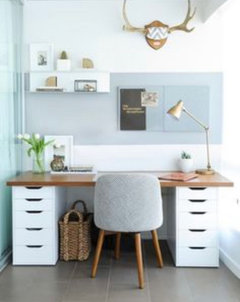
@acm, upon removal of wall, I was thinking I would put a work desk under the window (maybe built in?) with drawers or cabinets, where our daughter could do homework while I cook. Kinda like in 2nd and 3rd pic.
@patricia colwell consulting, I like your idea. We’ve never considered that option in the current space, and having the extra storage/workspace is enticing. However, whenever friends/family come over, for some reason EVERYONE feels the need to crowd around that tiny breakfast nook—one would be awkwardly standing by the door, another would be blocking it entirely, another would be crouched in the other corner, etc. This is really the main reason we wanted to open it up.
And to your point, this IS our starter/forever home. We love the location/schools.@newideas, we use the white breakfast nook table primarily. We only use the dining table (for eating) when friends/family come over. Upon wall removal, we would hopefully use the new workstation/counter space under the window as our main work desk, thereby keeping the main/only dining table clear of clutter. One can hope.
@cadyren, thanks for mentioning about the dirty dishes. I never thought about that until @live wire oak mentioned it, so I’ve been mulling it over. Glad to hear it’s not that big of a deal for you (I don’t think it will be for us either).
@live wire oak, I think most of my neighbors would beg to differ. We live in an area where all these small starter homes are being fully renovated into mini modern mansions, most of them by starter families. We’re one of the few holding out, but every time we see a finished project we can’t help but feel like we’re missing out, and that maybe we should do it too to maximize our years in an amazing home.
Thanks again everyone! Looking forward to reading more comments!!
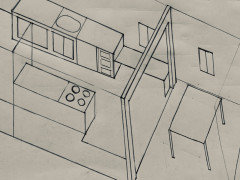
 PRO
PRO- 6 years ago
Joe, I'd like to take a hammer to that wall and could do it in a day - minus beam(good therapy).
I thought a desk in a kitchen was so yesterday. I could be wrong!
- 6 years ago
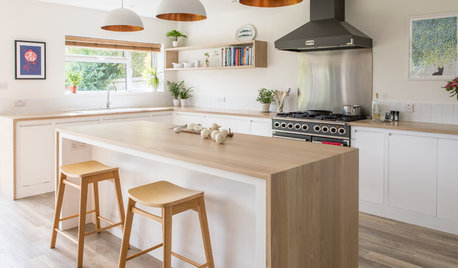
Unless you are trying to hide servants in the kitchen, I don't see a downside to taking down the wall. In our area where new construction often mimics historic exteriors, the interiors are still open so I really don't see it going away any time soon. I imagine that your kitchen and dining area could look something like this photo, allowing you to expand the kitchen a bit and making movement through the space a lot easier, especially when you have guests.
 Better than Restoration Hardware Gray and White Kitchen · More Info
  6 years agolast modified: 6 years ago
We opened our dining room to our kitchen a couple years ago (not a load bearing wall). We love it, but our kitchen was much smaller than yours and we kept a half wall because we were not ready to change the countertops that were new.
Old Kitchen (realtor listing with a lot of added light)
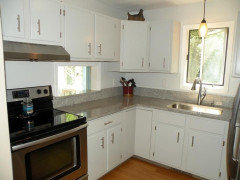
After wall removal (sorry for the mess-taken this morning)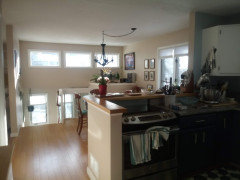
- 6 years agolast modified: 6 years ago
Seeing you floorplan, I'd absolutely take that wall down. If you find it's too much openness for you, I'd rather add separation (cased opening, french pocket doors, something else) between the dining room and living room. I think the openness might be fine for you, though, especially since the living room is around the corner from the kitchen.
I would want to be adding some storage to the kitchen as part of the project, and I'd certainly add another cabinet next to the range. Personally I'd take storage over a desk in the kitchen on the other side, but that's a matter of personal preference. As someone else suggested, though, I'd find an inexpensive way to test it with something temporary before building it in. My mom tried a number of desks like that for me over the years, and I never used any of them. Eventually I realized that I don't like working facing a wall (or window), and so I'll always find a convenient table over a wall-bound desk.
Another thought - if you hate your french doors so much, why not at least price out switching back to windows as part of the project.
Venice
Original Author6 years ago@joseph Corbett, LLC, it’s a load bearing wall, so might be slightly more complicated. My guy estimated 10-14 days total, including drywall and floors. I would otherwise love to take a sledgehammer to this wall myself right now.
@shirlpp, BTW—as you can see in the floorplan, the house is too small to have support columns (of any size really).
@emilyam819, good idea! I’ll do that to try it out. I think what kept me from having a desk there for now is that we’d be limited to transporting food/people through that little doorway, but having a temp desk should be fine to see if the homework station could work (or if homework would end up on the dining table anyway, in which case the desk idea would be moot). It would be great to have more storage for sure.
@lp222, you kitchen looks great!! Curious if you built more storage elsewhere since it looks like you took down some cabinets.
@kristin s, I too would prefer storage. Or counter space for when people bring dishes over for a pot luck. We have no pantry space, so that’s a priority. Just don’t want to block that window. Wondering if simple extending that counter with cabinets underneath would work.
Thanks again all for the comments!
- 6 years ago
I wouldn't want to block the window, either, but I think extending the lower cabinets under the window (with drawers!) would give you quite a bit more storage and counter space, while still allowing the light in.
- PRO6 years agolast modified: 6 years ago
Shorten the window to get more kitchen counter room. The dining table can double as a desk. You need kitchen room more than you need a desk. If you shorten the window, then you can get a peninsula there that would allow perching, and allow for laying out a buffet for dining. No cased opening. Get rid of it entirely, with a flush beam in the ceiling.
I don’t think that any long term plan to move that bathroom is viable. - 6 years ago
I think extending the counter with lower cabinets and creating a peninsula will open up the space, give you much needed storage and counter space, and can double as work space if counter height stools are added. Then you can still have dining table. But you may find that kids will prefer working at table anyway. But the peninsula could be used for quick breakfast, friends to hang out, etc
- 6 years ago
@Venice, I built a small pantry along the wall on the left. I am planning to have it recessed in the wall when I changed the cabinets.
- PRO6 years ago
Vinice:
I'm a contractor licensed in two states and have removed load bearing walls many times. If it took me 10-14 days to remove that wall, I'd throw all my tools off the Sunshine Skyway Bridge and follow in after them. Venice
Original Author6 years ago@joseph corlett, llc, In that case, if you’re willing, I think hiring you and flying you out to LA from wherever you are, putting you up in a hotel for a couple nights, and having you to take care of this wall should save me some serious $. I’ll DM you.
- 6 years ago
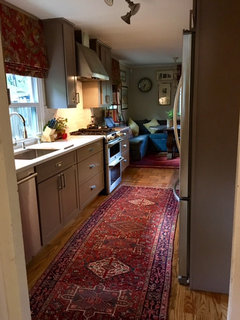
Our kitchen is narrower but opening up the load bearing wall between the kitchen and original dining room (which we were using as a breakfast room/foyer) was life-changing. I agonized over the cost etc for way too long but it was hands-down the best thing we did when we renovated. Fwiw the crew had it done in 2, maybe 3 days (during which time they also demo'd the entire space & cut a plumbing trench in the slab.) Our kitchen is totally in view from the front door, which doesn't bother me at all
But I'd reinforce what a number of others have already said, from the perspective of 5yrs post-kitchen redo and now embarking on the much bigger project: plan for that from the start. I'm pretty happy with our kitchen but would have done some things differently if this had been stage 1 of the larger project. Even if you don't do anything else in the future, it's worth thinking through the possibilities in advance.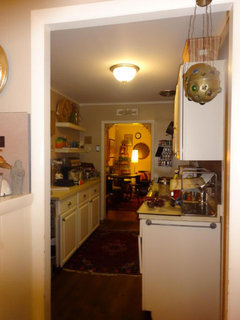
- 6 years ago
Before removing walls, develop a long term plan for your house. Given your floor plan, that money might be spent somewhere else. Also, you won’t have wood flooring under that wall. It will need to be patched and at some point you’ll have to refinish all of your floors to match.
the other thing is, do you want to sit at your dining room table and see all of the clutter in your kitchen? Your set up now allows you to ’hide’ your clutter and the kitchen table gives friends a spot to socialize with you - 6 years ago
Until I took a second look at the lower photo, I thought the mirror was a pass through between the two rooms. I know nothing about load-bearing walls but assume maintaining the header and some support posts is what is critical.
IF there are no post beams, could you open up and enlarge that space where the mirror currently is? Maintain the same door opening but cut out the wall from the top of the mirror to just below the light switch and leave a half or pony wall beneath the current for separation. In essence you'd have an upside down L shaped opening. If you are lucky, this could be a really cheap compromise on what you want to do. - 6 years ago
Now that you've posted a floor plan, many of us can think of ways to remodel your house, since you've indicated that's a possible project in not too many years. It might be helpful in deciding whether to tear out the K/DR wall to explore with us in more detail what might be done in your whole house remodel first.
Can you post a scaled drawing with measurements of all walls, windows, doors, etc?
Then post another scaled drawing of your present ideas of what you're thinking of doing to make the house work better for you.
Include a couple of lists - what's not working now, and what you'd like to have.
Anne
 6 years ago
Absolutely it will make a huge difference. I would 100% do it. Your guys timeline is crazy long for this work!
- 6 years ago
It would be an improvement, but a longer table in that space will feel like it is in two different rooms because of the support beam necessary to carry the load of the removed wall. We had 14 for a sit-down Christmas Day dinner and put the bkfst table at one end of the dining room table, which extended the “table” into the living room. The benefit is having everyone at the same table. Go ahead with removing the wall. I would do it again.
- 6 years ago
I'm generally not a fan of opening walls, particularly in older homes, but yours may be an exception. My small 1928 house has/had a floorpan similar to yours. A prior owner removed a wall between the kitchen and formal dining room, and it was a good call. It didn't give me more storage or workspace but it made both rooms brighter and more pleasant. Now I can pop in and out of the living room and be part of the conversation or watch a show on TV while I'm cooking. Yes, there are dirty dishes in the sink when I entertain but my lifestyle is casual so it works for me.
I, too, replaced a large window in my living room with a door. My original plan was a french door but the door salesman talked me out of it in favor of a slider (which cost less). He was right. I often leave the door open (with screen door closed) when the weather is mild and there is no loss of floor space inside or out. Maybe you can swap out the door at some point in the future. Venice
Original Author6 years agoI know we should account for future renovations before this wall removal, but quite frankly the future work will be so major I don’t think this wall (or the cost to remove it) will be all that relevant when the time comes.
As for the 10-14 day estimate from start to finish, here’s the rundown: demo (including removal of pocket door via drywall), pour new foundation for load bearing posts, install posts and new header, new drywall, all finishing touches including painting and trim, install tiles and wood to match existing floors including transition piece, move electrical outlet, move light switches to other side of current doorway.
So far, 4 contractors seem to agree on that timeline of 10-14 days.
@einportlandor, the French doors are facing the street (front of the house) so a slider won’t work. I think converting back to a window will be next on the project list.
@felizlady, we would leave the dining table exactly the way it is, so it wouldn’t be positioned in two separate spaces. My husband and I stress out a lot about the dining table and how we’re going to fit 12 people around it (it’s extendable with 2 leaves to seat 12), but really that happens like 5 nights a year at most. 99.9% of the time it’s just the 4 of us eating. I think pulling up a breakfast table to extend the dining table is what the majority of families do—because outside of Downton Abbey, having a dinner table setup regularly for 12 is probably unusual.
@jimandanne_mi, It’s probably easier to list what we like than don’t like about current floorplan. We like the bedroom sizes. Everything else can go: Kitchen/DR/LR/hall bath/driveway/entryway are all ridiculously small. Driveway is tandem parking, so one of us has to fight for parking on the street. There is no entryway, so as a shoes-off household, it means we relax and/or dine with all our shoes in view since the LR/DR are basically in the same room. There’s more to it than this. We got a quote 2 years ago to move the hall bath into the office/den and expanding kitchen into that space with an island, and it cost 1/3 of what our neighbors spent to build a brand new 2-story house, expanding their living space by at least 200%. It just wouldn’t make sense to add zero square footage (with 2-3 months of construction), spending 33% of the cost of a brand new custom built home, to end up with just a slightly improved home. This is why we’re holding out, and looking to do these tiny renovations in the meantime.
 6 years ago
We had a formal dining room that we never used and was wasted space. Meanwhile, I was busting out of my kitchen. We took down the wall and enlarged the kitchen. Best decision ever.
 PRO6 years ago
Your kitchen looks incredibly small so I think it would make a huge difference with the wall down. Look into closing off the doorway that goes to your hall and opening one in the living room to gain more uninterrupted wall space in the kitchen.
- 6 years ago
I too was suffocating in my tiny kitchen that had a 32” doorway to the dining room. We didn’t have the funds yet to do a full renovation but I realized that the confined feeling of the room where most of our family time happened made everyone cranky and was definitely not healthy for our family dynamics. We made an enlarged cased opening in the kitchen/living room wall and built a peninsula so we didn’t have to deal with changing the floor. The walkway between the two rooms remained 32” but the difference that the visual opening made was huge. We lived with it like that for 2 years before we finally renovated. We wound up opening the wall further during the big renovation so essentially the money spent on the initial wall opening was lost but it was worth every penny because it made it so much more pleasant to cook meals as a family and removed the urgency of needing the bigger renovation. I say go for it.
Venice
Original Author6 years ago@prosource memphis, re: whether or not we’re doing future tear down, the answer is “probably.” And probably not sooner than 4-5 years from now. The point of this wall removal is simply to improve things until we get to the big renovation. The way I see it, it’s like buying a bicycle until you can afford a car. And the percentage of cost difference in that analogy is almost identical to this scenario. For example, wouldn’t it make sense to spend $400 now to improve things slightly for the next 5 years until you can finally afford to spend $20k?
- 6 years ago
For me, it is worth while. it was $2k to improve my kitchen waiting to be able to spend 2 times more for a full remodel.
this said, it will be more than $400, particularly if the wall is load bearing.
Venice
Original Author6 years ago@lg222, That $400 was just an example. We’ve calculated the cost of this wall removal to be approximately 2% of the cost of the renovation we want to do in 4-5 years.
@kimihh, That’s exactly what we’re hoping for—to make things work better for the time being until we can do the bigger work. Glad to hear everything worked out for you ultimately!
- 6 years ago
For sure I'd take it down if you're renovating in 4-5 years from now. If you don't like it - you can always put it back....Good Luck!
 6 years ago
I think it will make a huge difference to remove it. It doesn’t really add much value in terms of room definition. I say go for it.
- 6 years agolast modified: 6 years ago
Removing the wall between our 11 x 10.5 kitchen and our 11 x 10.5 dining room made a HUGE difference in livability for us. Before the change, our kitchen was very cramped and we had a dining room we rarely used, except to pile “stuff” on the table. We did have a kitchen renovation planned, and expected to begin the work within a few months. I bought a new fridge for the larger, more open new space, only to find our renovation was temporarily on hold...for almost another year! In order for the new fridge to fit in our old kitchen, we HAD to remove the wall between kitchen and dining room.
As a result, we had to live with walls opened to the studs and a gap in the floor where the old wall once was for a year. But it was worth it!! As soon as that wall was gone, I couldn’t believe how much more functional the entire new space had become. We created a makeshift island for the kitchen and enjoyed the new workspace and traffic flow, and began really using the dining room for the first time, as the dining room table was now our only table to eat at. When we finally renovated the kitchen, the whole space really became a beautiful jewel. It’s now five years on and I don’t regret anything. I love it all!
Venice
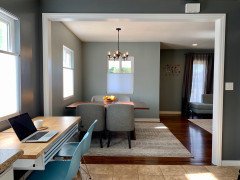
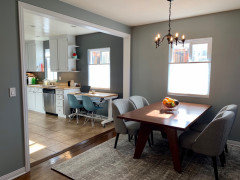
Original Author6 years agoUpdate with after pics. Wall is gone. Took 10 days exactly from demo to paint. Best decision ever. House feels more spacious and inviting. Homework table is being utilized, and also converts to extra counter space and/or become an island. Thanks to everyone who commented!
- 6 years ago
Wow, what an amazing difference!
Side note: You’ll see French doors in our LR leading out to a porch deck. And yes, the French doors are right around the corner from our main front door. We converted a window into said French doors about 6 years ago, and since then we’ve opened those doors about 6 times. Yes, it was a very, very, very bad decision—one I regret every summer when it’s hot inside and we can’t open the doors bc bugs will get in, and have no window to open for ventilation.They make screens for french doors. You can get a huge amount of airflow with one.
- 6 years ago
Looks fantastic! Love your homework table. What brand is it? We have been looking for something similar. It the height adjustable?
Venice
Original Author6 years ago@newideas, thanks! The homework table is actually just a tool work bench from Home Depot (Husky brand) that happens to work perfectly in that space. It’s depth is 24”, so can be flush with our countertops. And best part is: yes, it’s height adjustable via lever on the right. It can go as high as the counter, or even higher converting it into a bar table. It has wheels so we can move it around and turn it into a makeshift island, perfect with counter or bar stools. $229 plus tax. Has 2 drawers that works perfect for mail and extra napkins or utensils. I can turn this into a standing office desk too. Big fan.
- 6 years ago
That’s brilliant! What a find. Looks like expensive furniture from modern furniture store.
- 6 years agolast modified: 6 years ago
You must be thrilled with the change. Amazing that taking out a few feet of wall can make such an impact on the livability of the house. I love the view from your kitchen into the DR now.









roarah