Software
Houzz Logo Print
lexa4nyc


Electrical outlet placement bathroom vanity

6 years ago

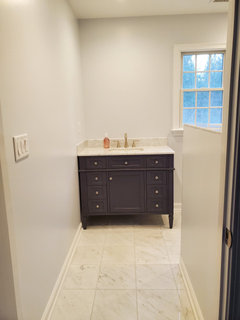
the contractor who is renovating my bathroom didnt discuss with us where the electrical outlets should go. I feel they look too high and now make it awkward to find a mirror to properly fit. Is it worth asking them to relocate or at least lower the outlets? not sure if it's doable or worth bringing it

Comments (74)

  • 6 years ago
    <?xml version="1.0" encoding="UTF-8"?><md>Lefty47, Absolutely that's the case and it makes me angry but moving on. I'll have them move it this week. I just hope there is no push back
  • 6 years ago

    The controls for the recessed lights and fan can be on the wall near the entry door.

  • 6 years ago

    You will need to put a towel ring on that left wall also - so putting the switches for the lights and fan will make it too crowded.

  • 6 years ago

    shirlpp, ok so switches for the recessed lighting and fan right when you walk in on the left (currently outside the bathroom completely) and put an outlet and towel ring on the left vanity wall. should be ok?

  • 6 years ago

    can a towel ring go under the window?

  • 6 years ago
    last modified: 6 years ago

    Yes, the switches right inside the bathroom entry should be ok. You really don't want to have to walk to the sink to turn on the light switch.

    Towel rings usually go right near the sink and are more aesthetically pleasing there.

  • PRO
    6 years ago

    I like the oval mirror idea. They aren't bad.

  • PRO
    6 years ago

    May not be worth moving but If you get a solid Mirror to meet the counter top and get mirror outlet covers you won’t even know the difference.

  • 6 years ago

    Joseph Corlett, Do you agree that thought switches currently located outside the bathroom itself should be moved inside? as it stands now, the only light source is situated outside the bathroom.

  • 6 years ago

    Beautiful room. Agree they are poorly placed with your smaller vanity. One plug and switch on the left wall should be sufficient. If you choose to leave them, a lovely framed mirror, centred and that fits between the outlets would likely make them disappear.

  • 6 years ago

    Right sized mirror or not - they still stick out as a reminder that they are in the wrong location. Once they are removed the mirror shapes in BeverlyFLADeziner's mockup should be considered.

  • 6 years ago

    People will get away with what you allow. When I built my house the switch for the foyer chandelier was at the bottom of the stairs - only. So, going upstairs to the bedrooms at night meant you would not have a light source. Of course, I had them put in a light switch at the top of the stairs - like duh!

  • PRO
    6 years ago

    I would simply put the plugs (outlet) to the left of the sink. The other switches where you turn on and off the lights/fan should be in an area inside the bath but close to the entry point. Make sure there is a separate switch to run the lights, and another for the fan. I don't want to hear a fan all the time and only use it when needed.

  • 6 years ago

    heres the reply from my contractor who. ever cleared the location of these switches and outlets with us:

    for that change we have to break walls to be able to pass all the light wires to the side that you want means that I have to have the electrician move everything else the painter has to fix all the Malogradas walls and then you have to repair and paint pin And that job It has a painter and electrician cost $$$

  • 6 years ago
    <?xml version="1.0" encoding="UTF-8"?><md>what a headache
  • PRO
    6 years ago

    Well, since they never asked you it should be on HIM. Yes, they are going to have to break through the walls and patch and paint. I would ask why they put outlets anywhere without a plan. The electrician walked through my bath and asked where I wanted things. If he thought there was a better option he told me and we discussed. Unfortunately it doesn't seem like your contractor used the right subs. We had a hideous plumber on a job once. This electrician should never have done anything like he did unless he talked to you. Of course, he could have just gotten instructions from the contractor. I'd love to talk to the electrician and find out whose brilliant plan this was.

  • 6 years ago
    last modified: 6 years ago

    Well, yeah, of course the wall has to be fixed and repainted. What does he mean that someone “cleared the location”? Did the design diagrams show that, or was it sketched on the wall? Someone verbally indicated? How did he choose this location? Was the vanity planned to be the new standard 36” tall ones, and you got 31” tall ones, so now they’re too high?

    Who did the design work here? Who documented the locations of everything? Who is in charge of this? Is the contractor actually licensed and insured and using an actual licensed and insured electrician? Who pulled the permits?


  • PRO
    6 years ago
    last modified: 6 years ago

    BTW - The contractor doesn't even seem to speak proper English - I had to look up what Malogradas meant - It means spoiled/wrecked in Spanish. It's hard to get a proper job done when you can't communicate with the contractor.

  • 6 years ago

    Excuse me while I go cry vomit. There were no design diagrams. The subs didnt speak English. They came recommended by people in the community but I'm realizing now these were not major projects involving plumbing and electric. I am withholding the last 1/3 of his balance obviously. I may need to get my own people to fix this and use that money to pay them. I'm so mad at myself.

  • PRO
    6 years ago

    Alexis R - These things can be extremely frustrating especially when you thought you did your due diligence. I'm assuming you had inspections so that everything is done properly and to code, and you are just dealing with aesthetics. Most people have been through things like this and have to chalk it up to a learning experience and something they will not repeat.

  • 6 years ago
    last modified: 6 years ago

    Don't beat yourself up - we have all been there(woulda, coulda, shoulda).

    He is full of 'caca'.

    Who in 2019 puts a light switch to a bathroom, outside of the room - PUH-LEEZE!

    For near the sink, maybe just have the left most outlet moved to the left wall.

    Please take good pictures of all that is wrong.

  • 6 years ago

    Get a real master electrician in and ask him how to fix what is bothering you and the costs involved. He can easily add the light and move outlets, the costs will be the decider, but get a professional in.

  • 6 years ago

    Thank you all for guiding me through this.

  • 6 years ago
    last modified: 6 years ago

    Is the permit for this remodel posted or not? Because if there is no GC license, and no permit, you may have much bigger issues than the ones that you are focused on. You’d have an illegal remodel. He didn’t touch any wet areas did he? As in, no tub or shower was done? Because you’ll need to start posting pictures of the in progress work for that. That’s the biggest thing to mess up, and the most often gotten wrong by jacklegs.

    What did he charge you to do this? What was the scope? What is he wanting for a change order fee? Who recommended him? How did you vet his qualifications?

  • 6 years ago

    update: I brought in a master electrician who I know and respect because he's done work for us in the past and he gave me a quote to move the outlets to the left wall and to bring in the switches that are on the outside wall inside. He also discovered one of the outlets the current GC installed is not GFI protected. The current GC now said he will get his electrician to fix it for free and that if we go with our guy, he will not cover the cost which I get. We are thinking about going with the master electrician even though it's out of pocket....

  • PRO
    6 years ago

    Alexis R - If it were me, I would go with the master electrician, but I would deduct the money I paid him from the balance you owe the GC. Electric is one area where there should be no compromises and if the original electrician didn't even use a GFI protected circuit I would not feel comfortable with his work. How did this pass inspection, or did you not get a permit?

  • 6 years ago
    last modified: 6 years ago

    His electrician may feel differently about that. a report to the licensing board on his installation of a non-code outlet like that would be bad for him.

    Document the mistakes to protect against a lien by the GC. Check to see if a permit was pulled and if one was required. If not, deduct that cost from his remaining balance, along with the electrical. Research your State and local protections versus contractors. Once you know your rights and his responsibilities, make it clear to him if he so much as farts in your neighborhood, you will drag him through the bushes, and follow through when necessary.

    All work now should be via a licensed professional with required permits.

  • 6 years ago
    <?xml version="1.0" encoding="UTF-8"?><md>I guarantee he didnt pull permits (I didnt know to ask that)
  • PRO
    6 years ago

    Alexis R - If he didn't pull permits, he's in trouble. However, if the town finds out they could make you rip it all out. You will never know if the other work such as shower waterproofing was done correctly until it starts to fail. Perhaps others will have advice as to how you should proceed.

  • 6 years ago

    I like the scalloped edged "round" mirror for over your vanity.


  • 6 years ago
    last modified: 6 years ago

    If he royally messed the rest of this, you can’t afford to not know. The electrical is bad enough. Right now, getting official complaints in order, and owing him money, gives you leverage to potentially recover enough from him to redo what needs to be redone. But you have to know what that is. A year down the road, with a squishy rotting shower and electrical issues, you‘ve got nothing. No leverage. Just another 20K remodel to have to do over.

    Start investigating what was done, and done wrong. Make a list. Post all of your in progress photos and discuss how he handled demolition through where you are now. Post the age of the house, general location, the before, durings, and any pictures of products or anything else. Just upload it to an Idea book if you’ve got a bunch. It’s probably easier that way.

    You can’t ignore the issues. You‘ve got to find out, and fight for what should have happened. Buy a TCNA handbook if you have to. It’s the industry standard for what should happen.

    https://www.tcnatile.com/products-and-services/publications/218-english-publications/188-handbook/960-2019-tcna-handbook-for-ceramic-glass-and-stone-tile-installation.html

  • PRO
    6 years ago

    Alexis R:


    If you are in Florida and the contractors involved are unlicensed, you have no obligation to pay them and they cannot lien your home. Furthermore, they have an obligation to fix the work that was done. Your contract with them is enforceable, theirs with you is not.

  • 6 years ago

    I hired a master electrician to come and move the outlets and the cost was deducted by my GC. Next the shower glass door comes. Then...a MIRROR which was the whole reason I posted in the first place. Just wanted to give a big thanks to those of you who commented and advised me through it. ?

  • 6 years ago

    It looks good!

  • 6 years ago


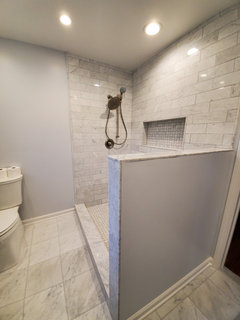
    I see the door opens out to allow access to the switches, good. The toilet is a bit cramped for my liking, but I like the shower quite a bit. Do you have A niche tucked into the pony wall by any chance?

  • 6 years ago

    I hear you about the cramped toilet. What do you mean by niche tucked into the pony wall? You're talking to a layman :)

  • 6 years ago

    Oh pony wall, the short wall on the right hand side of the entrance. I understand now :)
    Would you all put anything on that wall or leave it blank as is? Apart from an interesting vanity mirror (to be purchased yet), how about floating shelves above the toilet?

  • PRO
    6 years ago
    last modified: 6 years ago

    So glad that you got this fixed. I'm sure you are much happier now. It looks great. I think something above the toilet would look nice and provide more storage for you. Something like this could be cute, but I'm sure there are a lot of other options. https://www.concealedcabinet.com/wall-niches-other-cabinets/ . I also love some of the vintage bamboo shelfs over a toilet. Adds interest and texture. Good luck and your bathroom is beautiful.

  • 6 years ago
    last modified: 6 years ago

    I have to disagree with everyone about putting the plugs on the left. If you are right handed you would be plugging your hair dryer in on the left and then stretching the cord in front of you to use your dryer in your right hand. I would say either in the middle (sideways?) or on the right. Woops, I just saw that this comment is too late because you’ve already moved the plug.

  • 6 years ago

    thank you design girl xoxo

  • 6 years ago

    The pony wall is the short end wall of the shower. Ideally a niche in it, within the shower, would allow hidden storage of products. The main niche then remains clear and pretty, only used during showers.


    It would have to have already been done. Maybe a towel rack on the pony wall...but since it’s by the entry door, it’s tricky.

  • 6 years ago

    Ours are the same height. I had the mirror cut out for the outlets and used stainless plates for the outlets. The stainless looks very much like the mirror and does not stand out at all. I also framed the mirror in a tile picture frame molding. Really finished the space well.

  • 6 years ago

    Curious, what size are the subway tile?


    Glad you got your issue resolved.

  • 6 years ago

    FL Person, 4 x 12 :)

  • 6 years ago

    Thank you!

  • 6 years ago

    I know this was a nightmare but I’m glad you brought in a master electrician and your GC deducted the cost. On a happier note, your design choices are lovely! The tile in the shower, the vanity all look good so far.

  • PRO
    6 years ago

    Dud you say there were boxes for sconces or vanity lights that they patched over? If so, have them find them (it isn't that hard), uncover them and run the electrical.

  • 6 years ago

    Open to above the vanity mirror suggestions! xo

  • 4 years ago

    @BeverlyFLADeziner Hi - I am redoing a bathroom and just saw this post and just sent a text to my GC about outlet placement and height! We are in the demo stage! Thanks so much!