Software
Houzz Logo Print
teague_dentino

Please Help - back to back bathroom layout / remodel

6 years ago
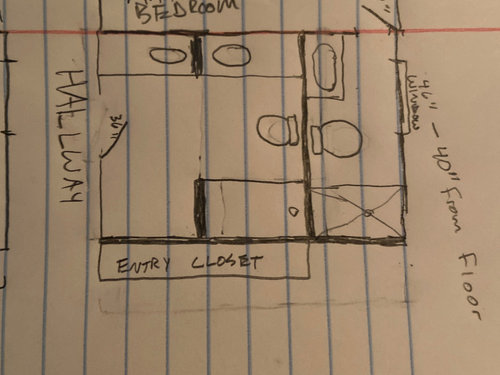


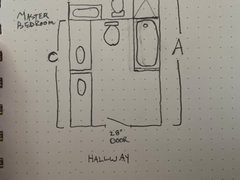
Thank you in advance for any and all advice received. I am a DIYer in a well kept 1960s house. After two years living here we are going to take on our funky spare and master baths. I will hire out skilled work such as plumbing, tile, electricity. as you see in the pictures the current master is tiny And we’re looking to make it larger by stealing space from the spare. We would like a double vanity, walk in shower in the master. For the spare we are fine with a single vanity and tub/shower combo.

1) is there any miracle design out there where I would not have to reconfigure all of the plumbing? I certainly can’t come up with anything...


2) assuming that #1 is not possible, any recommendations of layout for BOTH bathrooms. I will share a few drawings I have come up with but I am FAR from the expert.


Please let me know if there is any other info that might help. Thank you!


Comments (19)

  • 6 years ago

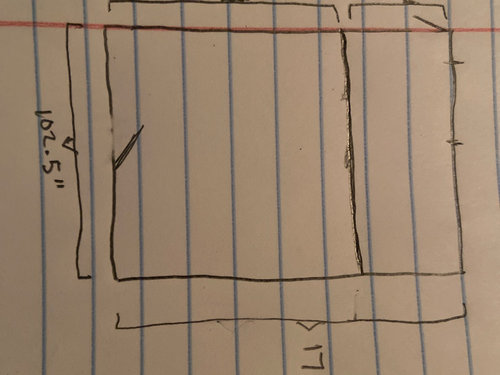
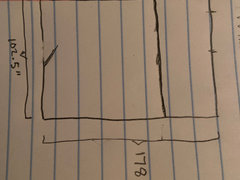
    dimensions got cut off...


    door in master bath = 24 inches

    window in master bath = 46 inches and 40 inches from floor

    door in spare bath = 36 inches


    width of both rooms = 102.5 inches

    length of both rooms combined = 178”

    current length of spare = 123.5”


  • 6 years ago

    Do the toilet pipes go toward the exterior wall and then down? If so, then it’s probably possible to shift the wall/toilets to the left (toward the hall).

  • 6 years ago

    The toilet pipes actually go towards the master bedroom (basement underneath)

  • 6 years ago

    Hmm, then either way, it probably won’t be too difficult to move the pipes. Have you gotten any estimates?

  • 6 years ago

    Every bathroom needs a window.


    Unless you're going to be using two bath/shower fixtures at the same time, you might consider creating two separate powder rooms against the outside wall and put your tub/shower combo unit accessible from either powder room in the "interior" room.


    Invest in a pad of graph paper and draw, to scale, with measurements noted, the entire area space available for the two bathrooms. If there is ANY way you can create a pair of elongated bathrooms with first the tub/shower, then the sink, then the toilet by the window all against the same wall, do that. If the fixtures are set against the wall separating them, they could use a lot of the same supply plumbing pipes and aim for the same drain pipe.

  • 6 years ago

    Thanks for the responses. The plumbing estimate I got was 3-4K.


    I will get graph paper tomorrow and try to draw up a better sketch to scale. The width of the space is only 102.5 inches, total length is 178 inches. I don’t think 102.5 inches would allow enough space for two elongated bathrooms, correct?

  • PRO
    6 years ago

    No every bathroom does not need a window. Our main bathroom has no window and I honestly have never missed one in there. We have really good venting . The to scale drawing will be great .

  • 6 years ago

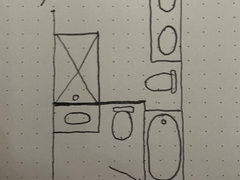
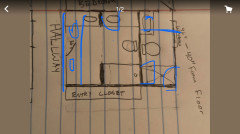
    This drawing is to scale with each grid being 1 foot. Thanks again for the input!

    current:


    potential layout:...?


  • PRO
    6 years ago
    last modified: 6 years ago

    You're GUTTING two baths. Moving plumbing can't really be the first concern. Get a result that works, and one you'll enjoy. You've got a basement, and first issue is soil pipes. Water is easier. But nobody wants to look right into a toilet. You make certain you have plenty of clearance for toilet and bathing needs up the road. And you NEED storage in a master bath, in the form of linen closet. You can match vanity cabinetry, or simply create a simple shelved closet. A shared vanity with two sinks, needs 72 inches to be comfortable.


  • 6 years ago

    Thanks, Jan. definitely agree about the 72 inch vanity and storage in the master. Couple questions for you...

    1) for the spare, why do you prefer the vanity in between the tub and toilet rather than the toilet in the middle?

    2) the layout you have drawn looks to be about 202 inches in length (both bathrooms + stud wall in between), and I only have 178 inches to work with. Any other suggested layouts?

    thank you!

  • 6 years ago

    Thanks, Jan!

  • 6 years ago

    You definitely don’t want the toilet to be the first thing you see in a bathroom. It’s a design principle. More tips here: https://www.houzz.com/magazine/15-design-tips-to-know-before-remodeling-your-bathroom-stsetivw-vs~42379490

  • 6 years ago

    Right. I actually thought the toilet would be less visible in the middle. The door is left hand swing Into the bathroom. If the toilet was on the far left, wouldn’t that be the most visible thing when the door opens or if the door is halfway open?

    thanks for the link, that’s great info.

  • 6 years ago

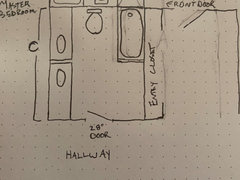
    Can u switch bathrooms? Turn the main bathroom into the master bath and the master bath into the guest bathroom? I don’t know what the wall onthe bottom of the plan leads to, but if u have a hall closet its probably a hallway? Can u put the door there? Switch shower with bassin (not to much plumbing) and in the master bath put the double vanity on the wall that currently has the door.
    Just a thought, but as I said, would need to see the layout of the adjoining rooms.

  • 6 years ago

    Awesome idea. That would be a huge cost saver. Unfortunately, the front door entrance is in that space... here is a diagram.


  • PRO
    6 years ago
    last modified: 6 years ago

    Isn't is less noticeable than dead center?! Leave the door ajar, and REVERSE the swing so it swings toward the toilet. It's simple casing jamb fill in and hinges. At worst, a new door.

  • 6 years ago

    Makes sense, then the toilet is hidden behind the door, so to speak.

  • PRO
    6 years ago
    last modified: 6 years ago

    Just make certain the toilet you select will consume no more than 31 inches wall behind to front edge w/seat . Allowing 28 inch door? It will NOT hit the loo! : )You will have 60 inches...

    Teague Dentino thanked JAN MOYER