Before I tell the twisted tale of how and why I acted as my own architect and GC here's some before/after eye candy!
BEFORE
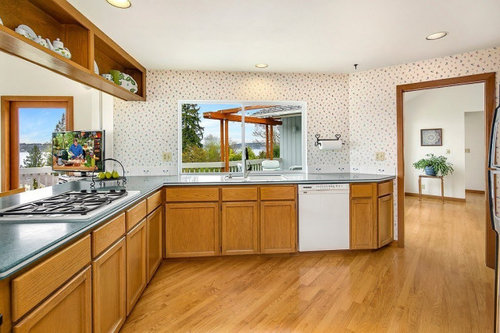
Modern kitchen & great room before & after · More Info
CAD
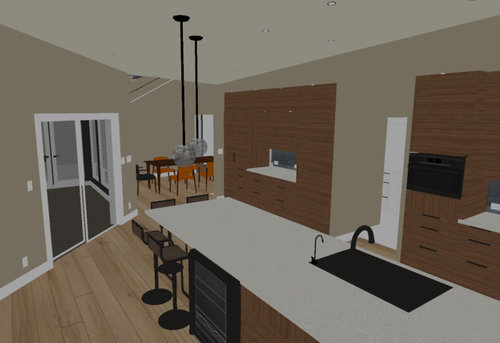
Modern kitchen & great room before & after · More Info
RESULT
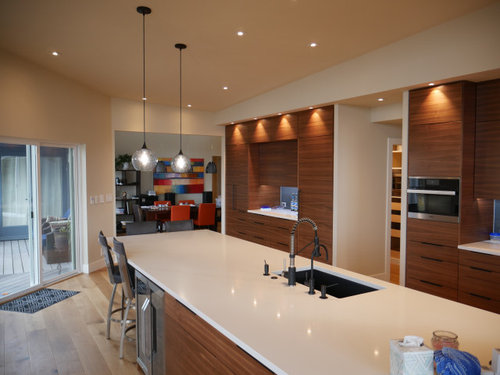
Modern kitchen & great room before & after · More Info
BEFORE
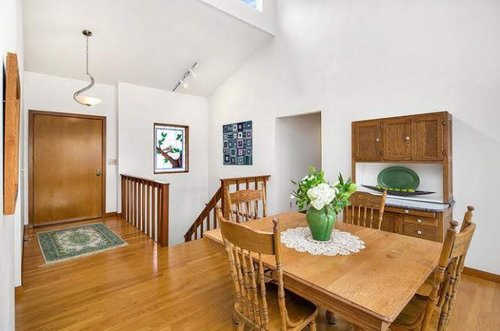
Modern kitchen & great room before & after · More Info
RESULT
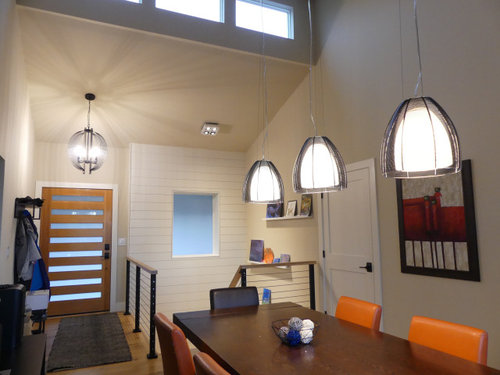
Modern kitchen & great room before & after · More Info
If you want to see the whole house before, during and after with commentary see this longer album on Google Photos here.
If you just want to see more before/after pictures just check out my Houzz album here.
For those intrigued by the what and why of the DIY, here's the scoop.
We bought this house in Kirkland, WA for the location and view, knowing it "needed work" to bring it up to contemporary standards. Built in 1978 and remodeled in the early 1990s, it was priced as a functional home and not a tear-down. We couldn't afford what everyone else on our block has now done -- tear down and build anew. The plan: maximize value by using as much of the existing house as we could.
The clock was ticking. With two high school kids we knew we would not have much time as a family to enjoy our new house. Then, unexpected financial and health events cost us 18 months in getting started. So, while waiting to secure an architect who could meet our timeline and budget I experimented with floor plan variations so my wife and I could get clearer on what we functionally wanted from the remodel.
After four false starts with architects and a design/build firm (the good ones were/are VERY busy in Seattle) I decided would do the first phase (interior) myself. That meant going beyond my early digital noodlings using free software (e.g. HomeByMe) to full-blown permit and construction plans using a CAD package (Home Designer Pro).
My day job is marketing. I'm not handy (well, I wasn't before I started). I was (am?) in a "mid-life moment" and working hard at stretching outside my comfort zone in many aspects of my life. Adding architect and GC to my resume was not part of the plan.
Over the course of 2+ years I did all the architecture myself, i.e. as-builts and new plans in 2D and 3D including permit set (for city) with detailing and dimensioned construction sets for every sub from carpenter to roofer to painter. (Hint: as a client you are probably seeing only 5% of the architect's work as she shields you from the 95% of unglamorous yet challenging parts.)
I did not do the structural engineering (neither do most architects I learned) but did hire one and incorporate his work into my plans (if you happen to be in the market for a structural engineer I cannot recommend Owen Gould highly enough!)
I hired a general contractor for most of "Phase 1" (Feb-Aug 2018) which was all interior work -- 5 bedrooms, 4 bathrooms plus turning unfinished basement space into a rec room and bath. I hired the tile, cabinet and flooring subs myself which made me responsible for coordinating many issues with the plumber and electrician. e.g. "we can't put a light in the middle of the room as you wanted because there is a joist there" and before you know it I'm in the CAD program redesigning and giving measurements for a revised lighting layout.
I learned that GCs do things a certain way with certain subs to be efficient in a repeatable way, but that by spending far more of MY time on design and creative solutions I COULD reduce costs further, with added risk and stress as well. And I enjoyed it, at some level. That all fed to the crazy decision to be my own GC in phase 2.
Phase 2 entailed extending the foundation, ripping off several sections of roof, removing second story walls around the family/kitchen area and building them back up to support a roof that sloped upward to accentuate the view. The variety of complex roof forms and 45-degree angles made this a particular challenge. I made up for lack of experience with many different designs in a gloriously inefficient process.
I worked the permit process and had to defend aspects of my final design a few times with plan examiners as well as manage all inspections throughout construction. This meant hours of online research just to gain a just-in-time passing understanding of one arcane topic after another -- like how to interpret a new landslide hazard ordinance, the ratio of air-permeable (fiberglass batts) in stud and rafter bays to closed vs. open cell foam to prevent condensation, how to use state's superseding of national code to use a floor joist bay as a cold air return, making a recent change in code for kitchen peninsulas outlet requirements work in my favor, whether a covered deck counted as 100% or 50% impervious (50%, btw)...
Holy crap I'm breaking into a cold sweat just remembering some of these.
And of course there were all the far more relatable, sexier topics in and around Houzz re kitchen work triangles, rift vs. quarter-sawn walnut and when to paint a ceiling white vs. wall color.
Fortunately I love learning!
I found and hired all the subs. I tried to learn enough about each trade to be clear about exactly what I wanted so their bids could be competitive and without the buffers they are forced to build in when plans are vague or incomplete. So I learned enough to be dangerous about site work, foundation, framing, HVAC, plumbing, doors/windows, insulation, roofing, siding, electrical, flooring, drywall, cabinets, paint.
I sourced all the materials with competitive bids. Not just lighting fixtures and tile but also duct register boots, L and Z flashings, custom metal channels for concrete fiber siding, I had to figure out how many feet of which kinds of engineered lumber to buy as well as how many of which kinds of connectors and fasteners (holy crap that stuff is expensive!)
I made too many GC mistakes to count but fortunately all were recoverable. Like ordering materials too soon and having to move them all around myself to keep them out of the way. And scrambling to order more custom siding materials before I lost my crew to another job. And not building enough schedule buffer so I had 4 subs in the house at the same time. And putting in engineered oak flooring before cabinets to keep on schedule (thankfully the floor is rustic so dings get filled in with epoxy just as knots do at the factory).
I don’t recommend doing what I did but am happy to share my experience with those thinking of being their own architect and general contractor on a large-scale, complex remodel. Hopefully, I have scared you off. You must be willing to spend 10x-100X the hours it would have taken an experienced pro. And be prepared to endure untold stress while gambling with your kids college funds that it will get done on budget, on time, turn out right and not require redos.
I have already forgotten 90% of what I learned. I will have only used it once. All that knowledge and work is, for me, like one of those elaborate sand paintings that takes a Tibetan monk days to make before he blows it all away. You have to learn to love the process or it just isn't worth it.
If you are considering such craziness you will find plenty of pros on Houzz ready to talk you out of it -- and it's with 99.9% certainty you should take their advice. For the 0.1% who are looking for someone to validate their insanity... yes, it CAN be done if you really, really, really want to do it bad enough.
And for all of us, diving into seemingly dark waters to learn more about what actually goes into a remodel might make you a better consumer, and for most pros, a more realistic and appreciative customer.
Thanks to all Houzzers who gave me advice in getting here!










Mark Bischak, Architect
Dave WiltOriginal Author