Software
Houzz Logo Print
rberesh73

Sitting Room Design

6 years ago
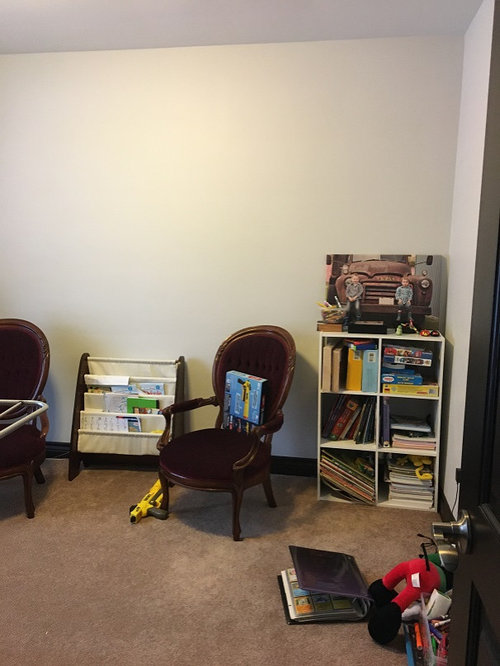
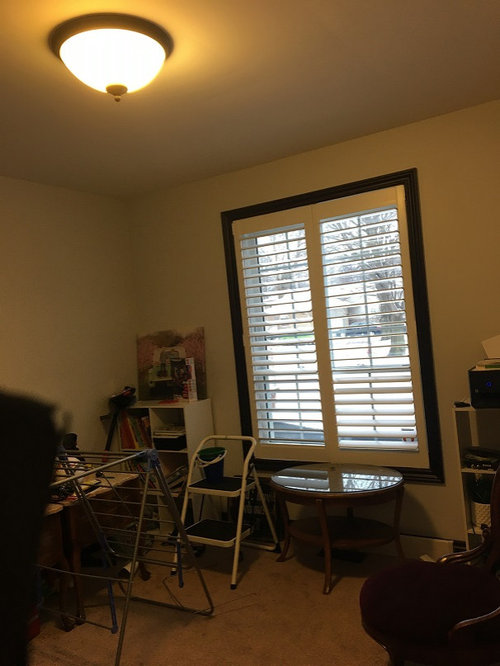
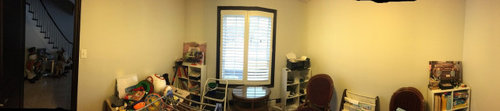
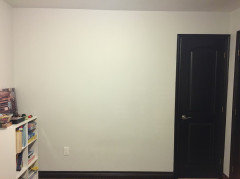
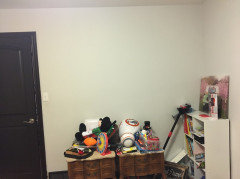
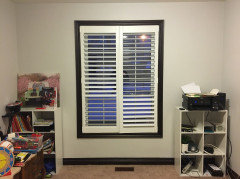
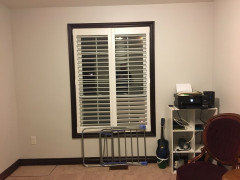
Hi there, looking for idea on how to stage this room. It's kinda small. It has a window that faces the front of the house/street. Was looking how to stage this room as a sitting room. There are tv cables in there so I could add a tv in there as well. Thanks in advance! So left wall has nothing on it....right wall...nothing....back wall....nothing...front wall has the window that faces the road


Comments (49)

  • 6 years ago

    Do you have a playroom for the kids' stuff? I only see three items for a sitting room (the two chairs and the table under the window.) Clear everything else out, start shopping for a new ceiling fixture and at least one floor lamp. Draw a rough floorplan with measurements of each wall and opening. What other sitting room furniture do you already own? What do you hope to buy for this room?

  • 6 years ago

    Actually this is my fault. I would like everyone to imagine its empty and start from fresh. The only thing that would probably have to stay is the printer/modem in that room. Everything else can go

  • 6 years ago

    It looks like when you open the door there is a wall? If so, the TV can go there or on the other wall(not window wall). A sofa or 2 chairs would face the TV.

    Dimensions would be helpful.

  • 6 years ago

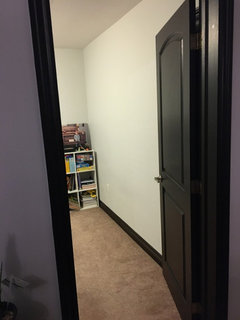
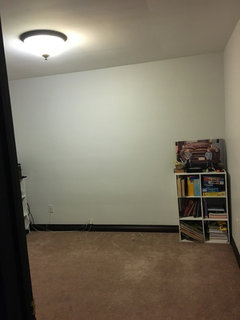
    Yes you are right. When you come in the house, immediately to your left there is a door ( I can take pics if you like) and that door leads to this room. When standing in the middle of the room....the left, right and back wall are empty (except for a small closested door). The front of the room faces the street.

  • 6 years ago

    The room is 117 inches wide left to right and 132 inches long from the front widow to the back of the room.

  • 6 years ago

    First step is to find homes for all the stuff that is there now. Do you have a budget for the sitting room? What style do you want it to be?

  • 6 years ago

    No budget. As far as i'm concerned, i'm fine with removing all the furniture from there. I think my wife might like a tv in there, but i'm not sure that's a must. Everything else can go though.

  • 6 years ago

    Kids do have a playroom in the basement so that's a quick fix. Would love to see what would be suggested for new lamp or lighting fixures. Again...I know its a bit cluttered but try to imagine it as a blank slate. My goal I guess, is for this to be a nice little sitting area and as mentioned about, perhaps a tv for my wife to get 'away' as the kids watch tv in the main room family room.

  • 6 years ago

    Your best first move would be to head to the basement with all the stuff. Then, grab your camera or phone and stand in the doorway to the room. Take a pic of the opposite wall. Move to the middle of the wall to your left and shoot to the opposite side. Move to the corner to your left and shoot the opposite corner. Move in front of the window and shoot the opposite wall. Keep moving clockwise and taking pix of each wall and corner. If you can, load the pix in an app where you can write on them and give us the measurements of every wall and opening. What's the plan for the floor? Does the carpet stay or go? Does it need to be cleaned if staying? Do you have any pieces in the home that you think you may want here? Can you bring them in and shoot pix of them?

  • 6 years ago
    last modified: 6 years ago

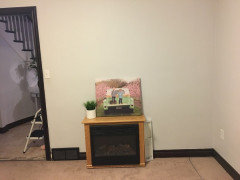
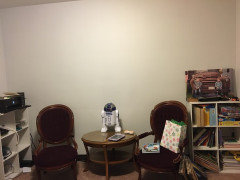
    I cleared out most of the stuff to give a better idea. Again...everything can be changed and removed so don't let that limit anyone's ideas.

    Entrance


    Entrance facing right wall

    Back of room and closet


    Left wall

    Front of room facing the road.

  • 6 years ago

    Manon has a good idea for a quiet TV getaway for two.

  • 6 years ago

    Wow those are really great ideas! Thanks so much! If you see any pics of items you'd suggest please let me know! Really awesome design!

  • 6 years ago

    I'm thinking i'd have to go with a tv on a wall mount....the room is kind of small and I fear the stand may take up too much room.

  • 6 years ago

    You've said the dimensions from the window to the closet is 132". If you put the TV on the wall across from the window - say the console takes up 2 feet and the chairs 3 feet, then you have 6 feet from the chairs to the TV. This should be fine for viewing distance.

    rberesh73 thanked shirlpp
  • 6 years ago

    definitely if I put the tv on the wall opposite to the window that would give more depth....only small problem might be the light from the window interfering with the tv picture...i'm not sure.

  • 6 years ago

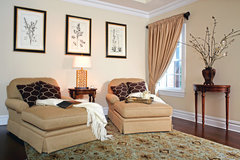
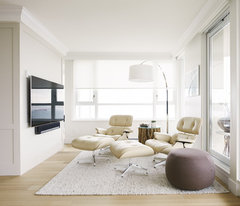
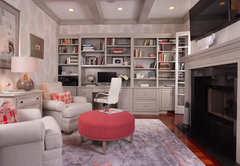
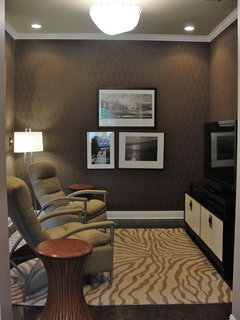
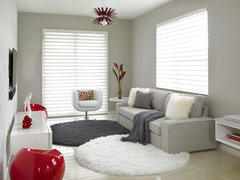
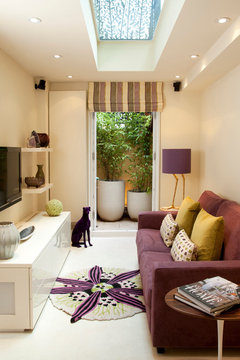
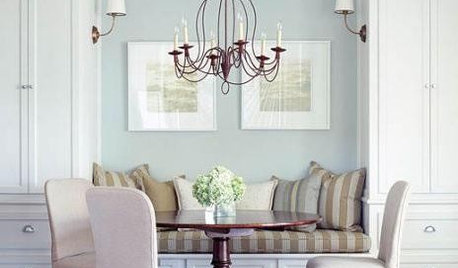
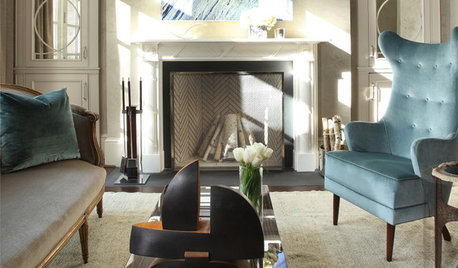
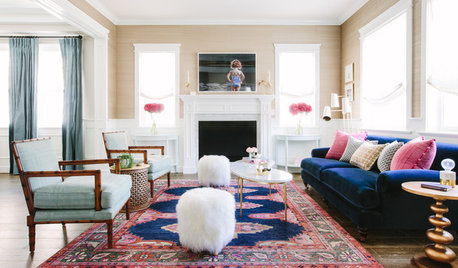
    another thought is to include a chaise or chair with ottoman for lounging. here's a few inspiration pics. one has a bookcase that might be nice if you are readers. it might be helpful if you started a ideabook with different rooms that reflect your style.

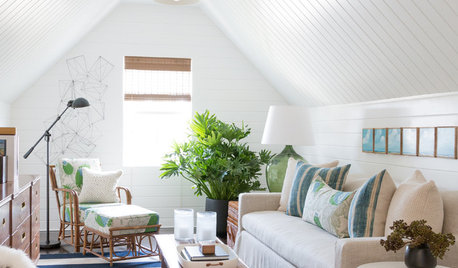
    Transitional Sitting Room · More Info

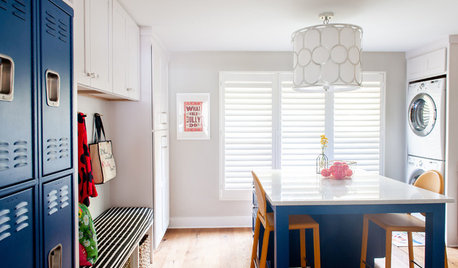
    Bellevue Avenue, West Vancouver BC · More Info

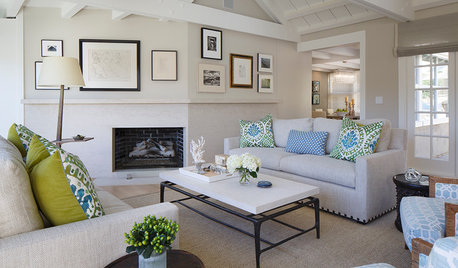
    Bellevue Residence · More Info

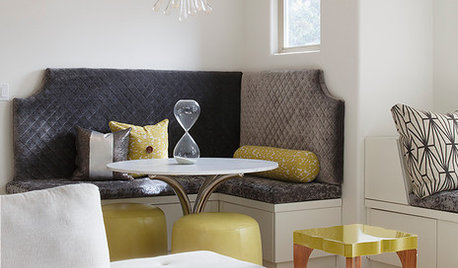
    Bluff Road Statham GA · More Info

    rberesh73 thanked Theresa Janssen
  • 6 years ago

    That's awesome ….ya the room is so small....I don't know how to make the most of it

  • 6 years ago
    last modified: 6 years ago

    Concerning the sunlight hitting the TV: Just close the shutters. You might want to close them anyway for privacy when in this room.

    Chairs at Lazy-Boy: Porter, Allegra and Allegra swivel, Natalie and Roxie swivel.

  • 6 years ago


    FORMA Design · More Info


    Media Room · More Info


    Adams · More Info


    Chelsea house · More Info


    rberesh73 thanked decoenthusiaste
  • 6 years ago

    Wow some great ideas. I'm really torn between having the chair beside the windows (although that would sort of prevent the blinds from being open wide other than the slats). Second option would be to have as suggested the chairs against the right wall (as you enter in the room) and then perhaps having a tv (maybe a small one?) on the opposing wall. Lots of great ideas here and thanks to everyone

  • 6 years ago

    Either wall would be fine, however, if you are thinking of recliners you can't put them on the right wall.

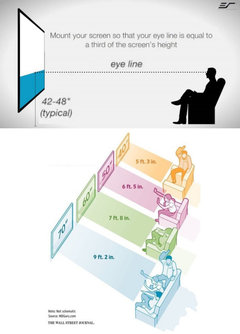
    Yes, a 40" TV should be fine. When are you going to purchase the chairs? TV stand? etc...

  • 6 years ago

    I have a a 55 inch....wonder if that's too big? No clue as to what kind of chairs to buy. i'm thinking of havinging the tv mounted ( I moved amish fireplace in there now) and....while the tv doesn't have a smart tech....I might like a place to put a blu ray I have that does have capabiiity to get Netflix etc.

  • 6 years ago

    This chart will help with TV size and seating distance.

  • 6 years ago

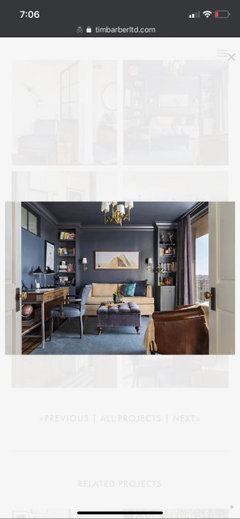
    This sitting room office space from Tim Barber Architecture might give you some inspiration...

  • 6 years ago

    a few more questions...can you show the room again with the fireplace that you added to the room? also, have you thought about creating an ideabook on your houzz account and adding pictures of rooms you like so we get an idea of your style. it can include ideas from any room, not just sitting rooms. idea is just to better understand style direction.

  • 6 years ago

    following

  • 6 years ago

    My concept collage shows chairs before the windows and I really love that seating situation. The actual furniture arrangement shows the chairs against the solid wall with the TV opposite - and that would be my preference if a TV is required. The primary reason would be to reduce glare for TV viewing.


    My concern with the TV on the wall opposite the windows is crowding the entry to the room. It's good to have clear pathways for accessing a room. There's also a closet door on that same wall which is immediately perpendicular to the entry door. To have the TV on that wall invites a lot of input. Plus, you might want to think about the big picture: That wall will be visible upon entry to your home. Art on that wall will be much better than a TV. Trust me on that.


    This is supposed to be an "away" space for your wife. Where is she and what purpose does she want this room to serve? Does she even want a TV in this room? She has to be involved in the process if the project is to be successful.


    rberesh73 thanked Manon Floreat
  • 6 years ago

    So the decluttering is still going on. I put the fireplace where I think the tv will. That's the left wall. The tv I have is a 50 something I believe. I like the idea of having the 2 chairs where the R2D2 is (ha yes he'll be removed)…..because that way you can see the tv and also look outside at the same time. I have no attachment to the chairs, so they can be removed and any suggestions of what to get (with pictures) are most welcomed. I will also remove that one ikea like book stand as well. Great question about the purpose of the 'getaway room". There is another "living room' that we've decided will have NO tv for that very purpose. This room however would give her the option of watching tv if she so pleases while the kids are in the main floor room. Again....I'm also open to suggetions and love this site.

  • 6 years ago

    Manon, I was sort of thinking of just putting a piece of artwork or something on that wall that also has the closet. Thoughts and ideas on that?

  • 6 years ago

    Hard envisioning what an amish fireplace is. Can you please post a picture? We can give better suggestions for furniture once we see the fireplace.

    My style is "dripping with luxury" and we have no idea of what style you want.

    rberesh73 thanked shirlpp
  • 6 years ago

    sorry I forgot to attach the pics.


  • 6 years ago

    Again, don't let anything in there hold back your idea or creativity...including the light fixture....i'm not attached to anything in the room.

  • 6 years ago

    I was thinking of perhaps putting the tv above the amish fireplace....remove those 2 white cabinets …..perhaps putting some artwork on the wall with the closet. Maybe a couple pictures on either side of the window.....just throwing ideas out there.

  • 6 years ago

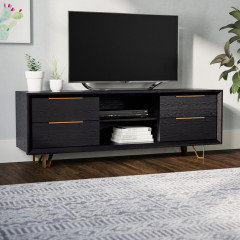
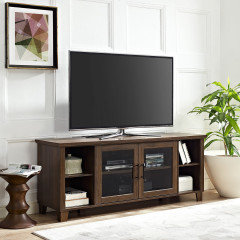
    It's okay to put larger furniture in the room. The amish fireplace is a bit small to have a TV above it. You really want the TV to be above a console that is 25% larger than the TV - if possible.

    Any interest:

    Wayfair - 459.00


    Pier 1 - 199.00


    rberesh73 thanked shirlpp
  • 6 years ago

    I see....very nice....I still don't know about having a stand in in that room in addition to the chairs or couch etc. Fireplace doesn't have to stay,,,,just messing around at its a work in progress. Tv would be about 50 something inches. in size so it'd take a good portion of the wall. Was thinking i'd get a tv mount...that has 2 shelves underneath it for the cable box and dvd player. I believe they make tv mounts with those included.

  • 6 years ago

    Again the room is 117 inches wide from the proposed tv wall where the fireplace is, to the opposing wall.

  • 6 years ago

    based on the dimensions you have, you have the room for 2 chairs/recliners/chaises and a tv stand with 50in tv. it's a matter of determining if that's the use you want for the room and deciding on style. So, do you want to use the room as a lounge for tv viewing? or is there another use for it? that's the first decision.

    rberesh73 thanked Theresa Janssen
  • 6 years ago

    what would you recommend>

  • 6 years ago

    in the end you and your wife need to make the decision on how you and your wife want to use it. it sounded like you wanted a room for her to have to relax and chill. is that the case?

    rberesh73 thanked Theresa Janssen
  • 6 years ago

    true but we pretty flexible with idea and open to them. What would you do?

  • 6 years ago

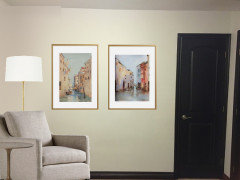
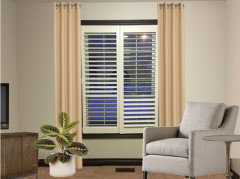
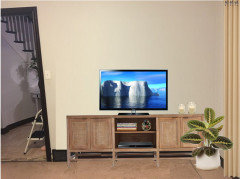
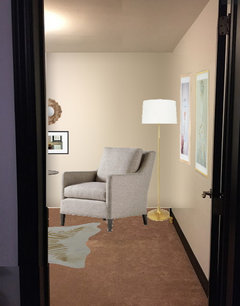
    Here are a couple of mock-ups to help you visualize "stuff"in room. The scale and perspective are as close as I could get.


    I chose art that I like, but your and your wife will have to select art that appeals to you. I like a console for the closed storage it offers. It's a small room. Your color palette and furniture choices can help "expand" it. Legs, pedestals and reflective elements are some things to keep in mind.


    Art: Prosper Louis Senat and Susi Prior.


  • 6 years ago

    Thanks so much. unfortunately my wife and I are at a deficit with design....hence why I come here or ask others. We basically have zero deisigning skills so its why I come here so often and consult others. I super appreciate your time and efforts and hope to give updates as I move along.

  • 6 years ago

    Oh! Forgot to mention - use painter's tape to mark out furniture sizes. That will show you how much floor space they'll take up. When you settle on an arrangement that you like, take your measurements with you when you go shopping. And don't deviate from those measurements!

  • 6 years ago

    I'll just be straight with everyone. My wife and I have zero design skills. My ultimate goal.....is down the road to get hardwood (probably dark) in the living room ( I can show you pics) and then also use hardwood in this room. I'm far away from changing the flooring so at this point,,,,,look at it like a blank slate. my only preference I can add is that I like the idea of having the chairs or couch on the side wall so that you can see outside the window for the view. Other than that, I'm and my wife an open slate....so have fun coming up with ideas.

  • 6 years ago

    rbersh73, don't underestimate yourself as far a design goes. Keep learning and develop your aesthetic.


    You have one photo of a room in your ideabooks. Add some more. Lots more. Save the rooms that make you think and feel "home". Over time, you'll notice patterns and through those patterns a direction will emerge. It's a process - never ending, really. But that's part of the charm.


    I've had fun with your room! I'll share one more mock-up and leave you to your discoveries. Best wishes to you!


    (ps - I think hardwood floors will be great!)


    rberesh73 thanked Manon Floreat
  • 6 years ago

    So Sorry for not writing back or responding. I swear I checked the other day but didn't see these posts or the mock ups. All I can say is Wow! Thanks for the help and suggestions. In talking with my wife, I think putting a tv in that room will be the way to go. The reason being is when you enter the front door of our house on the left is the little 'office room' you see.. To the right, is a larger living type room we just use for holidays etc and would kind of like to keep that TV free. My ultimate goal would be take the rug out of both of those room and put matching hardwood in both.....but I guess one step at a time!

  • 6 years ago

    ps. i'd love to show some more areas of the house i'd like to upgrade...a couple biggies is that hardword flooring and also i'd like to redo the entire upstairs with a a new laminate.

  • 6 years ago

    OK...