Software
Houzz Logo Print
joe_kidd80

backsplash with a rangetop

6 years ago
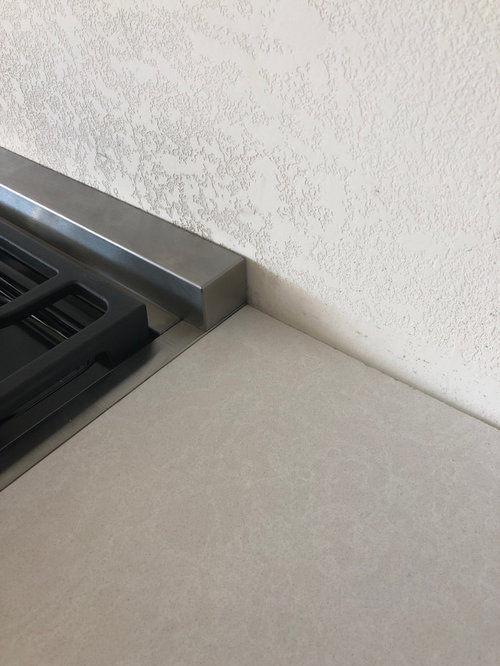
Hello all.
The saga continues with our remodel.
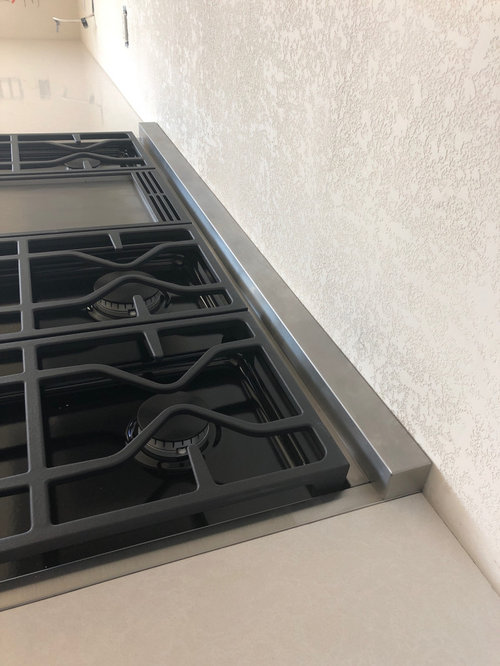
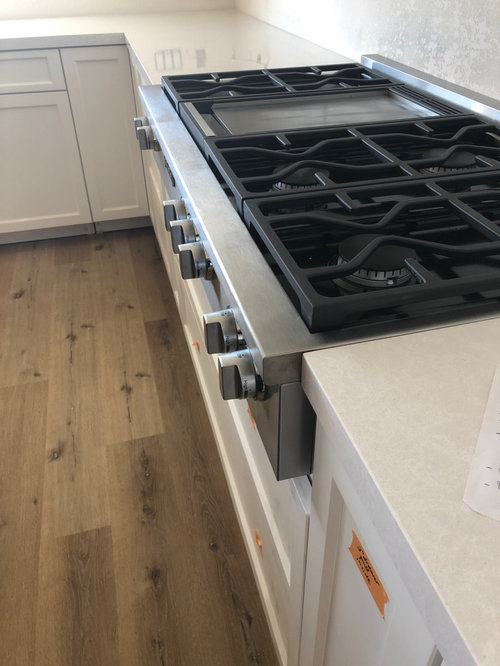
We just had a new rangetop installed. The GC is having our tile backsplash installed in a few days. We were wondering, in this situation, it seems that the tile will need to be grouted and cut over the top of the stove.
Is this normal?
Did they screw up again?
Should the backsplash have been installed before the stove?
Will that make it stick out too far?

Thanks for your help.

Comments (21)

  • 6 years ago
    last modified: 6 years ago

    I would just have your tile installer cut the tile so that it lays over the back of the rangetop.


    ETA: It looks like your rangetop was installed correctly, but I am not a pro.

    Joe Kidd thanked megs1030
  • 6 years ago

    Hi Megs
    Yes, I know that’s an option but what happens if the rangetop ever needs to be removed, won’t that crack the grout going around the top?
    Have you ever seen tile installed around the rangetop like that?

  • 6 years ago

    The tile should always be installed first.

    Joe Kidd thanked User
  • 6 years ago

    That’s what I thought live_wire_oak

  • 6 years ago

    I’m not sure whether that’s right or wrong... however, don’t let them use grout where the tile meets the counter, cooktop, undersides of the cabinets, or corners of the walls... all of those are changes in the plane and should be done in caulk. ;) You can get caulk in colors to match whatever grout is used for the tiles. The caulk is not that difficult to scrape out if needed. Grout will crack at any of those points. Hope that helps!

    Joe Kidd thanked skmom
  • 6 years ago

    Which model rangetop did you install? A lot of ranges and rangetops don't allow you to install them flush against the wall unless you also install the raised backguard that the manufacturer makes for this purpose. As is, the rangetop looks as if it is configured for installation in an island.

    There are exceptions though. Some manufacturers make very underpowered burners and they might have certified them for use directly against a wall. But your griddle has me a little worried here. That's why am asking about the specific model that you decided on. Also, you can often avoid this restriction, if the wall is made from non-combustible materials.

    But building codes are a tricky thing. Non-combustible doesn't necessarily mean that you put tile on sheetrock. The entire structure of the wall has to be non-combustible. At the very least, this means you have to use metal studs. But you also need to watch a lot of the other material choices. A particularly fatal mistake would be installing something like quartz which is mostly resin with some amount of stone dust. It's pretty much guaranteed to scorch and crack, as evidenced by several postings on Houzz.

    Joe Kidd thanked M
  • 6 years ago

    I agree with ci_lantro Move out the stove and let them install the backsplash and then reinstall the stovetop. It will look fine. Then you dont have to worry, if something happens to the stove and it has to be repaired, you will have one less worry, and if in the future you need to replace it even, it will still work out with a new stove top. I also agree with M. Check out the specs for your stove top to make sure you dont need to do anything else behind that cooktop before you can install a backsplash.

    Joe Kidd thanked cat_ky
  • 6 years ago

    Hi M
    It’s a Miele 48” rangetop.

  • 6 years ago

    M specifically Miele KMR 1354 G
    I’ve read the specs and it doesn’t really say.

  • 6 years ago
    last modified: 6 years ago

    I found this link: https://us.mieleusa.com/MieleMedia/docs/products/specs/pdf/RangeTop/KMR_1354_Rangetop_Spec_FINAL.pdf

    I see that it says:

    From the backside of the rangetop, a 12" (305mm) minimum distance to the combustible rear panel above the countertop is required.

    This document also explicitly refers to your configuration as "island trim". But it then confusingly shows a picture of the rangetop being installed directly against a wall. I can only assume that this wall has specifically been built to be fire proof, but Miele doesn't say (possibly, because they are a German company and most German buildings use brick for interior walls; so they are fire proof by default).

    They do also sell raised backguards but don't give much guidance. Coincidentally though, the lowest backguard is exactly 12" tall; just as what their documentation says for clearance towards the wall. So, my best guess is that a 12" backguard is sufficient if your wall isn't made with metal studs and other fire-rated materials.

    In any case, you have ~20kBTU burners in the back. That's a lot of power. It does not strike me as something that would be safe directly next to a wall. It also means, you need quite a beefy vent hood. Alternatively, I think Miele sells a kit to reduce the output power of your burners; but I doubt you want to do that.

    Joe Kidd thanked M
  • PRO
    6 years ago

    Joe:


    Apparently you need a fireproof wall and a tile job does not make a combustible wall noncombustible. You can Sawzall the drywall and wood studs out and replace them with steel studs cement board.

    Joe Kidd thanked Joseph Corlett, LLC
  • 6 years ago

    Can I ask what type of flooring that is? I like it!

    Joe Kidd thanked a kletzkin
  • 6 years ago

    Hi a kletzin it’s a LVT from Republic Flooring called SPC max

  • 6 years ago

    All the installer has to do is pull the cooktop forward, set the tile, then push it back.

    Joe Kidd thanked User
  • PRO
    6 years ago

    "All the installer has to do is pull the cooktop forward, set the tile, then push it back."


    And how does that turn a combustible wall into a noncombustible wall?

    Joe Kidd thanked Joseph Corlett, LLC
  • 6 years ago

    And how does that turn a combustible wall into a noncombustible wall?


    In all of the work on our house, I have always worked with contractors that are diligent about following building codes; and our city is infamous for how picky its building inspectors are. But I have learned a lot of intricate details about the building code by reading the Houzz forums. Things that are mentioned here all the time barely even register with the professionals. It's amazing how whole sections of the building code aren't even on the radar for either contractors or inspectors.


    But clearances for appliances and fireproof building materials are the big exception. My contractors were extremely nervous about double and triple checking the clearance requirements. This is something they are used to be called out on, and nobody wants to be called back having to redo the kitchen wall and backsplash. Design it properly in the first place and then install it correctly once!

  • 6 years ago

    All the installer has to do is pull the cooktop forward


    Which brings up the point that this rangetop weighs around 175#s. Best scenario would be to have the rangetop moved entirely out of the way before the tile person shows up.


    I know that I would not want to be leaning over knobs, grates & burners to set tile & then grout and clean-up.

  • PRO
    6 years ago

    Did you read the clearance requirements for the uppers too? Because this is one of the most restrictive requirements set of specs that I’ve seen.

  • 6 years ago

    Yes, the clearances are in line with the mfg specs. No idea if the mfg specs are the same as building codes

  • 6 years ago
    last modified: 6 years ago

    Manufacturer’s specs are incorporated into the building codes. The stricter of anything is the one that rules. Thus the need for the non combustible wall and the requirements for hood size.