

Reface or replace?
6 years ago
Featured Answer
Sort by:Oldest
Comments (9)
 6 years ago
 PRO6 years ago
Related Professionals
Sebring Interior Designers & Decorators · Jamestown Interior Designers & Decorators · Sanford Interior Designers & Decorators · Miami Architects & Building Designers · Oshkosh Architects & Building Designers · Vancouver Architects & Building Designers · Ashland Kitchen & Bathroom Designers · Pittsfield Kitchen & Bathroom Designers · Portsmouth Kitchen & Bathroom Designers · Kennewick Kitchen & Bathroom Designers · Fort Worth Kitchen Remodelers · Laconia Kitchen Remodelers · Longview Custom Countertops · Aurora Custom Countertops · Akron Custom Countertops- 6 years agolast modified: 6 years ago
 PRO6 years ago
- PRO6 years ago
- 6 years ago
- 6 years ago
 6 years ago

Related Stories
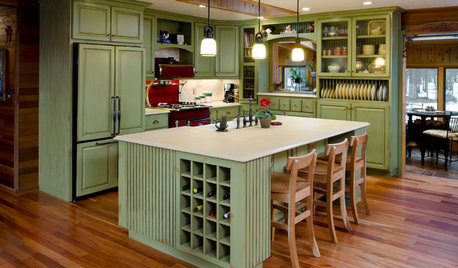
MOST POPULARHow to Reface Your Old Kitchen Cabinets
Find out what’s involved in updating your cabinets by refinishing or replacing doors and drawers
Full Story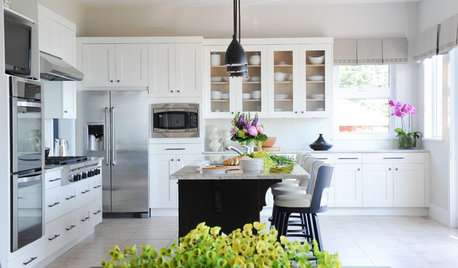
INSIDE HOUZZInside Houzz: Refaced Cabinets Transform a Kitchen
No walls came down. No windows were added. But this once-dark kitchen looks completely different, thanks to bright new surfaces
Full Story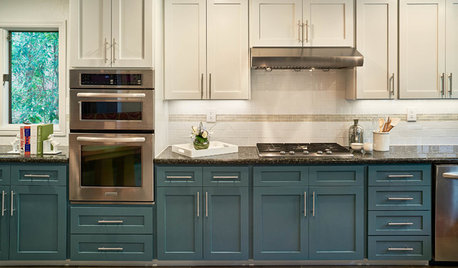
KITCHEN OF THE WEEKKitchen of the Week: Refacing Refreshes a Family Kitchen on a Budget
Two-tone cabinets, vibrant fabric and a frosty backsplash brighten this eat-in kitchen
Full Story
MOST POPULARKitchen Evolution: Work Zones Replace the Triangle
Want maximum efficiency in your kitchen? Consider forgoing the old-fashioned triangle in favor of task-specific zones
Full Story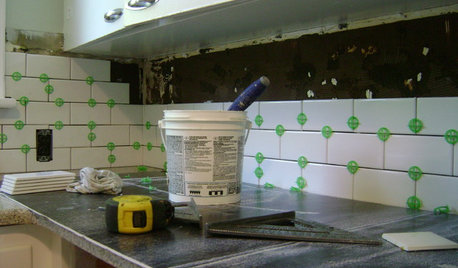
MOST POPULAR19 Kitchen Projects Every Homeowner Should Know About
Could your kitchen use a new sink, a backsplash, updated hardware, better organization, a good cleaning? Here's how to get started
Full Story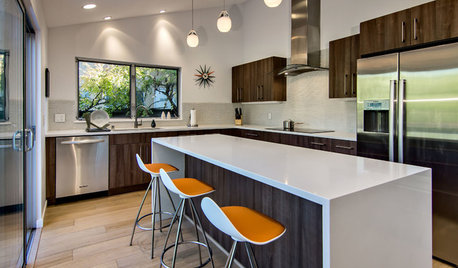
REMODELING GUIDESWhere to Splurge, Where to Save in Your Remodel
Learn how to balance your budget and set priorities to get the home features you want with the least compromise
Full Story
REMODELING GUIDES15 Ways to Design With Copper
Get Inspired to Add the Long-Lasting Beauty of Copper to Your Home
Full Story

KITCHEN DESIGN11 Ways to Update Your Kitchen Without a Sledgehammer
Give your kitchen a new look by making small improvements that have big impact
Full Story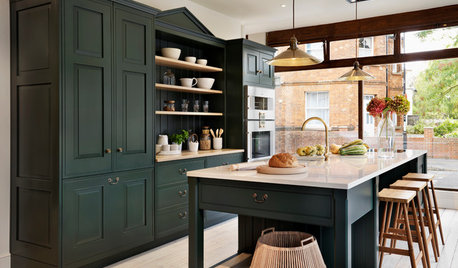
SELLING YOUR HOUSEKitchen Ideas: 8 Ways to Prep for Resale
Some key updates to your kitchen will help you sell your house. Here’s what you need to know
Full Story




ci_lantro