Software
Houzz Logo Print
matthew_d37

Thoughts on Kitchen/Kitchen Island design?

6 years ago

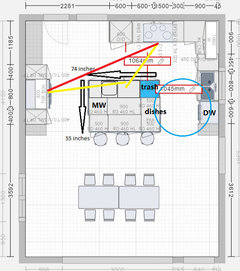
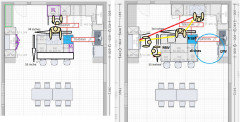
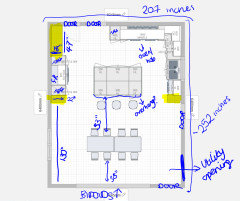
The kitchen diner size is 252 x 204 inches (6400mm x 5200mm) as per attached image I've left roughly 40inches clearance zone between cupboards and island.


We have lots of doors in this room as you can see plus a few windows and some wall that sticks out.


I was just wondering if I could please get some advice on the room or if anyone can think of any improvements and also if the island sounds big enough? (74" x 55")


Thanks so much in advance, hope my units of measurement are OK, I'm british so not sure whats best to use on this site,

Francesca


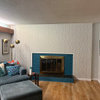
There are two sticky out pillars which you can see in this photo.


Comments (19)

  • 6 years ago

    Ooo interesting - thanks for your reply, I'll look into that and await others opinions :) I will be getting a hob with a built in extractor.

  • 6 years ago


    Different angle

  • 6 years ago

    I would put the cooktop on the back wall, and add a prep sink to the island. Studies have shown that one spends more time prepping for a meal, than cooking or in clean-up. You can work facing the room, with a wider prep area, and having the separate prep and clean-up zones will allow helpers to load or unload the DW, or gather dishes to set the table, without entering the prep and cooking zones.

  • 6 years ago
    last modified: 6 years ago

    Why is that so fat? It adds nothing to storage, or work space. Skinnier, and with the prep sink on it is the way to go. Then you might be able to find a piece of stone to cover it instead of needing 2. You don’t have enough space between the island and dining.

  • 6 years ago
    last modified: 6 years ago

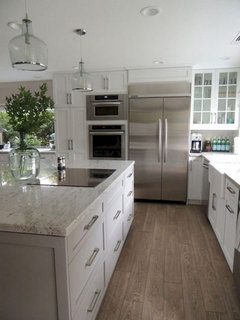
    im an architectural designer but not a kitchen pro (So feel free to correct me!). The island does create a barrier in the current layout but I think a few small changes will enhance what you have so far. No matter what, the fridge needs to move. This area should be pantry/storage. I would place the refrigerator to where the microwave is in your rendering and adjust the layout so it fits well with the wall ovens. You can relocate the micro to the island or another location with in the lower cabinets. I marked up your plan below and found an image of a similar layout.


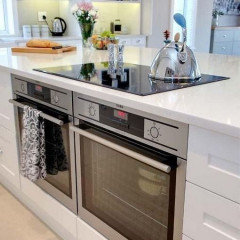
    If you feel the ref. is too close to the wall ovens in this scenario and you’re not dedicated to the wall ovens, you could consider using two side by side ovens below your cook top. See image below.


    I can’t tell from the images, but if the area along the pantry wall is not furred out, you could consider extending the pantry for future storage or create a bar or secondary servery within this section.


    your space seems generous. So it’s possible a deep rectangular island can be used rather than square. the bar stools would face the left wall instead of the dining table. It might help achieve a better work triangle.

  • 6 years ago

    I like mamagoose's plan (I always do!) It puts the cooktop against an outer wall for better venting, gives you good ice-water-stone-fire flow with a prep sink on the island, and places the trash near both the prep space (island) and clean up space (big sink and DW.) My island has a trash pullout that pulls out toward the sink, and it's handy for both prep on the island and clean up.

  • 6 years ago

    I'm going to respectfully disagree with relocating the fridge to the top wall, if the cooktop stays on the island. If someone wants to access the fridge while someone else is cooking, there is going to be some butt-bumping. We can't plan for every contingency, but that scenario seems unavoidable.

    If the fridge stays on the wall on the left, the side of the island facing it becomes landing space, and prep space for snack assembly, pouring a glass of milk, etc.

    I'm wondering if the third row of cabinets on the island represents the overhang? At 55" I can't see space for three tiers of cabs and a seating overhang.

  • 6 years ago

    Yes the third row does represent the overhang. Thankyou SO much everyone for your advise. Mama Goose would you suggest I make the island less square and more rectangle or is it OK as it represents an overhang?

  • 6 years ago

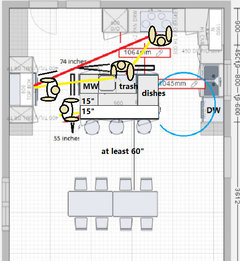
    You should plan for at least 60" between the island and table, and plan for a seating overhang of 15". If you use two rows of standard depth base cabinets (48") plus 1" front overhang and 15" seating overhang, the total is 64". Can you reach across that depth to clean the counter from all sides? IMO, you would do better to make the second row of base cabinets 15" deep, or a total depth of 55", which might be what you're planning, even though that's not what's drawn on the plan. That the plan does not match your measurements is confusing us.

    You can still arrange the cabinets on the island for good function, with the MW across from the fridge, and dish storage across from the DW:

    Even if you choose to keep the cooktop on the island 15" plus 15" of seating overhang should be enough space to protect anyone across from the action.

  • 6 years ago
    last modified: 6 years ago

    The scale of the cabinets on the island length is off--at 74" you wouldn't have space for the MW across from the fridge:

    You could flip the layout of the island, but I like the prep space closer to the range.

  • 6 years ago

    I think I might need to start over. Is your kitchen and dining area combined 21' x 17'? I was assuming that was the kitchen area, until I re-read your OP. What is the distance, in inches please, between the top wall and the support columns/stub walls?

  • 6 years ago


    Hi Mama Goose. Not sure if this helps, I've added inch dimensions and where the stub walls are. I also attached plan #2 where I have a rangemaster near where the two opens where before and a slightly thinner island. Please let me know your thoughts.


    Also note that most fruits and veg in England comes pre-washed so I don't need the sink too often in the prep zone and I'll have a water bit on my fridge should I need water for cooking so I'm unsure about the prep sink but by all means let me know your opinions :)

  • 6 years ago


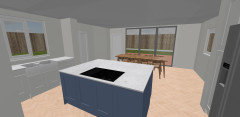
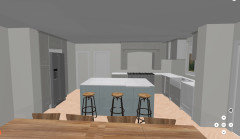
    3D internal view of kitchen #2 plan. Can't work out how to make the oven/mantle look right at that point in the room as it's not in a wall of other units so tips on that would be appreciated too :)

  • 6 years ago

    17’x21’=207”x252”....with the dining room slightly more than half the space.

  • 6 years ago

    Sorry I'm getting confused now can anyone explain... x

  • 6 years ago
    last modified: 6 years ago

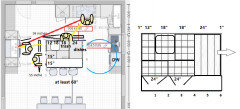
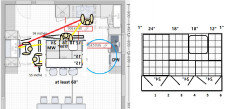
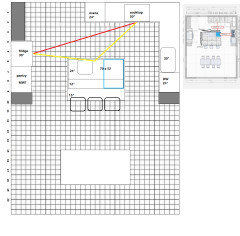
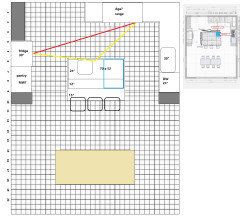
    OK, while you were drawing, I was converting mm to inches, so I think we're on the same page. I think this is the best I can come up with, which gives you the NKBA recommended minimum aisles, and almost gives you seating for three. If the stools are for kids, I think you can squeeze them in. One square = 6":

    I'd keep the prep sink, but you know better if it would be necessary. The blue rectangle is flex space for dishes or the 24" cabinet could be a MW drawer. (Or the MW could be incorporated into the pantry space beside the fridge.) The rest of the cabinets need to be decided--I just wanted to get the outline straight.

    ETA, if you're considering a range with double ovens (Aga? :), I'd leave out the tall pantry on that wall.

  • 6 years ago
    last modified: 6 years ago

    The island has to be a lot skinnier to allow for people using the space. That’s the critical dimension you are missing. The humans who have to use the space, and the circulation corridors. You need 36” all around a dining table for access, and people to get in and out. The island clearance and the dining clearance cannot overlap, or no one can use either one.

  • PRO
    6 years ago

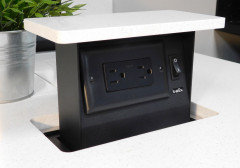
    To maintain clean lines and improve electrical access, the chameleon mount S-Box pop-up outlets offer an excellent solution Hidden pop-up electrical outlets