

Kitchen Cabinet Design
6 years ago
last modified: 6 years ago


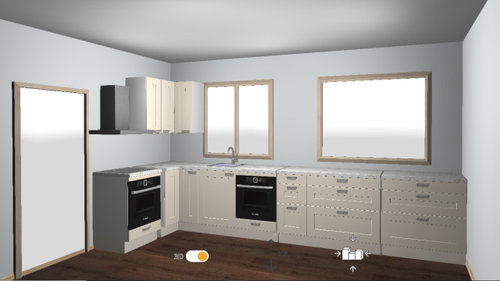
Featured Answer
Sort by:Oldest
Comments (17)
 6 years ago
Related Professionals
Guymon Interior Designers & Decorators · Salina Architects & Building Designers · Toms River Architects & Building Designers · Alexandria Architects & Building Designers · Norfolk Kitchen & Bathroom Designers · Carson City Kitchen & Bathroom Designers · York Kitchen & Bathroom Designers · Superior Kitchen & Bathroom Designers · Bloomington Kitchen Remodelers · Albert Lea Kitchen Remodelers · Manhattan Kitchen Remodelers · Grand Junction Kitchen Remodelers · Dover Custom Countertops · Auburn Custom Countertops · Great Falls Custom Countertops- 6 years ago
- PRO6 years agolast modified: 6 years ago
- 6 years ago
- 6 years ago
 6 years ago
- 6 years ago
- PRO6 years ago
- 6 years ago
- 6 years ago
- 6 years ago
- 6 years ago
 PRO6 years agolast modified: 6 years ago
- 6 years ago
 6 years ago
- 6 years ago
Related Stories

KITCHEN CABINETSCabinets 101: How to Work With Cabinet Designers and Cabinetmakers
Understand your vision and ask the right questions to get your dream cabinets
Full Story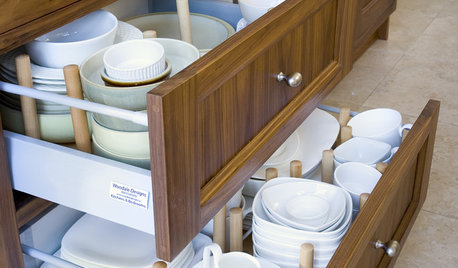
UNIVERSAL DESIGNKitchen Cabinet Fittings With Universal Design in Mind
These ingenious cabinet accessories have a lot on their plate, making accessing dishes, food items and cooking tools easier for all
Full Story
KITCHEN DESIGN12 Designer Details for Your Kitchen Cabinets and Island
Take your kitchen to the next level with these special touches
Full Story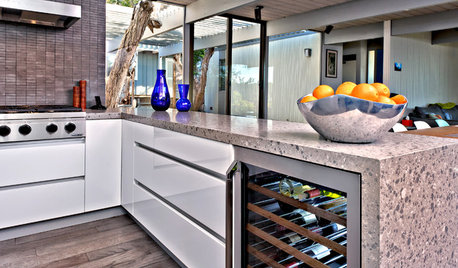
KITCHEN DESIGN2012 Trends: What's Ahead for Kitchen Cabinets This Year
European style comes to the U.S. in sleek, integrated kitchen cabinet designs
Full Story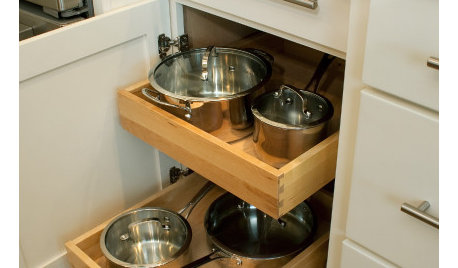
KITCHEN DESIGN9 Kitchen Cabinet Accessories for Universal Design
Retrofit your cabinets without doing a full remodel to make your kitchen more accessible without blowing your budget
Full Story
KITCHEN LAYOUTSHow to Plan the Perfect U-Shaped Kitchen
Get the most out of this flexible layout, which works for many room shapes and sizes
Full Story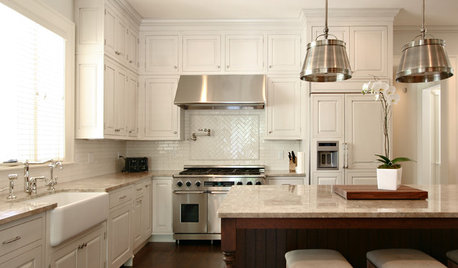
KITCHEN CABINETSYour Guide to Choosing Kitchen Cabinets
Updating your kitchen? See designers' top choices for kitchen cabinet styles, hardware choices, colors, finishes and more
Full Story
KITCHEN DESIGNKitchen of the Week: Industrial Design’s Softer Side
Dark gray cabinets and stainless steel mix with warm oak accents in a bright, family-friendly London kitchen
Full Story
KITCHEN DESIGNDark and Regal Kitchen Designs
Black cabinets, islands and richly textured backsplashes bring surprise and sophistication to the kitchen
Full Story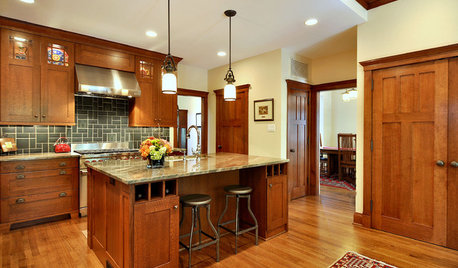
KITCHEN DESIGNKitchen Workbook: 8 Elements of a Craftsman Kitchen
Craftsman-style kitchen design focuses on the beauty of function and natural materials. Could this be the look for you?
Full Story





jupidupi