Software
Houzz Logo Print
obaro15

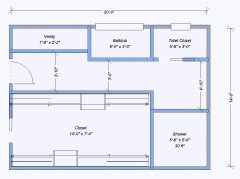
14 x 20 Master Bath and Closet Layout

6 years ago
Hi,


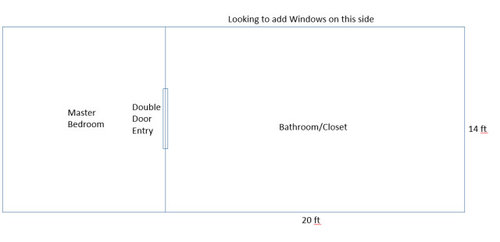
I recently finished an addition for a master bath/closet area off our bedroom. Right now it is a wide open space with no windows. I am working on finalizing the design to install the windows in the right locations. I have come up with a few designs on my own but none of which I am sold on.


I would like a 6 ft tub (under windows), double vanity (can be two separate singles), make up station, large walk in shower and ideally an island in the closet.


Our plot is on a lake so the more windows on the back side the better!


Any ideas for the layout will be greatly appreciated.


Thanks


Steve


Comments (56)

  • 6 years ago

    I was going to suggest something very similar to your 6 x 20 closet version. Just not sure the space between vanities and shower / tub works.

  • 6 years ago

    How does a 4 ft shower, 3 ft walking path and 2 ft vanity sound?

  • PRO
    6 years ago

    What layout did you use to determine the size of the addition?

  • 6 years ago

    We made the addition the largest it could be... We can always box it in smaller if needed.

  • 6 years ago

    We are working on a new home design and I am planning on a 60 x 39 inch shower. We stayed at a hotel recently and this was the size of the shower and it felt spacious without being so big you got cold. For vanity I always assume 26" depth because the counter extends out past the cabinet about an inch. For travel space I try to use minimum of 39" to have it feel "comfortable" - especially with walking through the bath with a basket of clean laundry and extended elbows.

  • 6 years ago

    Steve asked, "... why is it a bad idea to have double doors into a bathroom?"

    Because of (1) the placement of a light switch, and (2) the potential to whack someone in the backside when opening the door.

    Think about the bedrooms and bathrooms in your house as they currently exist -- with single door entries. The light switch will be (should be) on the wall within easy reach as you enter into a dark room. When you have a double-door entry, one of the doors is usually the "active" door and the other is, usually, left in a stationary, closed position. So, if the light switch is on the wall next to the active door, as you open the door you are covering up the light switch so you have to enter and then close the door before you can turn on the light. If the switch is on the wall next to the stationary door, you have to take several steps to get to the switch. Of course, if the double doors open OUT into the bedroom, you avoid the problem, but then you sort of lose space in the bedroom. That is, if you have a dresser to the side of one of the doors, you might be repeatedly banging the door into the dresser.

    No, you don't want barn doors, because they don't seal out sounds/smells (face it, smells happen in a bathroom) as well as a regular door.

    Of the two newest drawings that you've posted, I like the first one. But, again, I would use only a single door, not a double.

  • 6 years ago

    Where is the view?

  • 6 years ago

    I realize you are still a distance from buying windows but remember that windows over a tub must be tempered glass.

  • 6 years ago

    I like the first of the two modified, except I’d like it better with the closet accessed from the bedroom itself.

  • 6 years ago

    Where's the view?

  • 6 years ago

    About the double-door comments:

    We have a double door entry into our master bathroom (little french doors that open out into the bedroom, but don't stick out very far because they are little) and it's great because:

    - we can pretty much always leave them open/flat against the walls. I do prefer to close them at night bc the moonlight and early sunlight beams into the bedroom from the bathroom window if I forget to close them.

    - you can put the light switch on either side or both sides, which we have because there are multiple switches in the bathroom.

    - since the french doors are little, they don't poke out very far into the bedroom if you don't push them up against the walls.

    - there's no lock on the "little french doors" because there is a lock on the potty room and the main master bedroom door. There's no need for a lock on the little french doors.

    To address the "gas chamber" comments:

    We like having a separate potty room. It's not a gas chamber because we have a ventilation fan in there and there is a window. We know that having a separate potty room is not an aging-in-place design, but we prefer it for now.

    I can't offer any layout advice bc I'm not a designer. Except to say that our whole bathroom and master closet space is 15'5" x 18', and we did not have room for an island in the closet, large shower, separate soaker tub, double vanties, linen closet, etc. Yours is smaller, so you need to do careful measurements, decide what your priorities are and go forward from there. We have a single, large but shared closet with no extras (no island), soaker tub, large 4x6 shower, large linen cabinet with pull out laundry, and 8' vanity with 2 sinks and a storage tower.

    Are you doing this work yourself?

  • 6 years ago
    last modified: 6 years ago

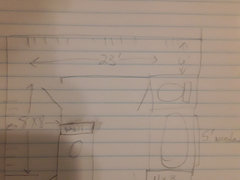
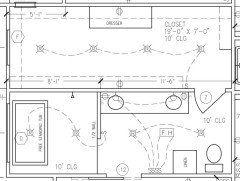
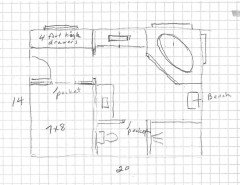
    This is an extremely quick and dirty sketch of the house we just sold. The bathroom/closet area was huge and very similar to what you're dealing with. I'm not sure of the specific dimensions, but the closet was really large. There is an area to the bottom left that was a 6 by 6 closet, separate from the rest, which we thought might one day be a cedar closet. We never did that.


    We had the double French doors like AJCN describes, and use them almost exactly the same way. They were rarely ever closed, mostly open flat against the walls. If we needed privacy in the bathroom we just closed the bedroom door. There were light switches on both sides of the doors inside the bathroom, including a three-way switch for the light in the bedroom. And the light over the vanity was on a dimmer, so if one of us had to get up when it was dark we didn't have to turn bright lights on.


    We built this house and lived here for 25 years, and the bathroom worked just fine. In fact it had a lot of empty floor space which could have been condensed to make the closet a little bigger, but we didn't need more closet space.


    And please, no windows in the closet. There's no faster way to rot and fade fabrics than to let sunlight hit them.

  • 6 years ago

    Thats a nice space- have you considered adding a laundry area - even if you have a laundry room in another part of the house a nice stackable may be a nice feature

  • 6 years ago

    Thank you all for your comments. I do all the work myself, this will take me some time as I do have a full time job and a side business to run.


    At this point we are thinking a barn door to enter the area. We have our laundry on the second floor right outside the master.


    I really appreciate all the help here. We are a little deflated hearing that this will be tight to fit all of our wants. We were OK with losing the closet island but everything else we really thought would be able to fit. As always we have to compromise somewhere...

  • 6 years ago

    Barn doors from masters to bathrooms confuse me. They tend to be noisy, much like double doors, and not too private, few effective locks and gaps on the edge. If one person gets up before the other, and it’s dark, a single, conventional door is the best answer for quiet operation and low light leakage.

  • 6 years ago

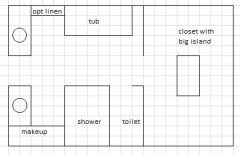
    Perhaps something like this could work:


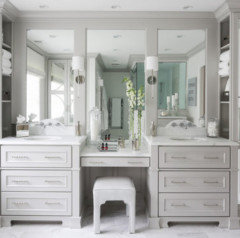
    The vanity could incorporate a makeup counter:


    Steve thanked marilyncb
  • 6 years ago

    Can the closet go at the top of your picture, or is that where the view is? Where’s the lake and view in relation to your picture?

  • 6 years ago

    Marilyn this is a cool idea! I like the new concept.

  • 6 years ago

    Thanks Steve. Good luck with your project!

  • 6 years ago

    the lake is on the side where the windows are, if you walk from the master into the space it is on the left.

  • 6 years ago

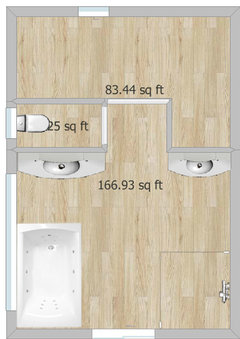

    I think a squarish bathroom feels more spacious than a long skinny one. How about something like this?

  • 6 years ago

    thats an interesting idea. The long narrow rooms dont feel as grand but it may be just because its on paper....

  • 6 years ago

    Agree with weedy acres. Put the closet at the far end of the bathroom. A square-ish bathroom will be way more comfortable, attractive and functional than a long skinny one.

  • 6 years ago

    If you put an island in Weedy's layout, you won't have any space for clothes. You need 2 feet on each side for hanging space and 3 feet on each side to get to the clothes (well, at least 2 1/2 feet).

  • 6 years ago

    I think the island is out no matter what we do. I do like the idea of having more square shaped rooms then long narrow ones.

  • 6 years ago

    Plan on a little upholstered seat or bench in the closet. A place to sit down and put your shoes on or pull your boots off. We have a little bench in our closet for that purpose.

  • 6 years ago

    Our space is almost the same as yours, and we have everything you want, except for the closet island. I’m not at home right now, but when I get home tomorrow I will draw a layout and post it here.

  • 6 years ago
    last modified: 6 years ago

    This is our layout in almost the same footprint. I will say to ignore the dresser in the closet. We are doing custom built-in closet organizers down both long sides that has drawers in various areas. I did not opt for the toilet in its own room. I’ve lived with it both ways and have no preference. I opted to put a linen cabinet beside the toilet to make it feel a little more private. Plus, I wanted extra towel, linen, & med storage so it worked out well. I plan to put a full length mirror on one end of the closet to reflect light (opposite of the window up high...sidenote: that window is small and up higher, measures 3'x1'6", mainly for a little light). I am considering a bench at the opposite end below the window to sit down on to put shoes on, etc. In the bathroom, our shower is curbless and the tile we have going on the floor will flow all the way thru so it looks continuous. You have an extra foot in length so you might could fit in a small toilet chamber if you flip the toilet to the right wall instead of the bottom wall on my plan. Also, that extra foot would give a longer vanity so that you should have the space to do the seated vanity area like you wanted. Anyways, just another layout for you to consider. Good luck!


    Steve thanked The_Lane_Duo
  • 6 years ago
    last modified: 6 years ago

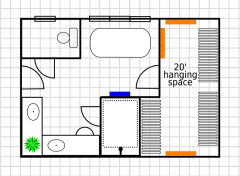
    I nearly came up with the same layout as WeedyAcres, lol. I assumed you wanted a freestanding tub, and gave you 1' all around a 6' tub. Because I'm the one who cleans bathrooms. :-D


    I don't like planning for 3' walkways on paper, without wall thicknesses, so I use 4'. You should be able to get wall thicknesses, door trim, etc., in a 4' paper-planned space.

    The blue line is a full length mirror, and the orange lines are places for hooks... Just because I like adding those features in plans, lol. Oh, and the plant in the corner! :-)

    Steve thanked One Devoted Dame
  • 6 years ago

    Wow all these great ideas thanks again.

    HU-527663426 - I am looking forward to your design

    Junk*Salvation - do you have any pictures of your tub/shower. I am struggling to envision the space?

  • 6 years ago

    Are you wanting a freestanding tub or a drop in with a deck surround?

  • 6 years ago

    We prefer drop in tubs. Any thoughts on this design?


  • 6 years ago
    last modified: 6 years ago


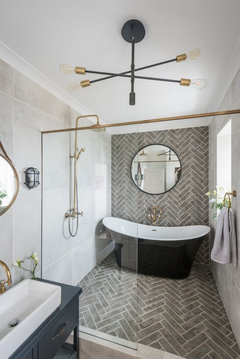
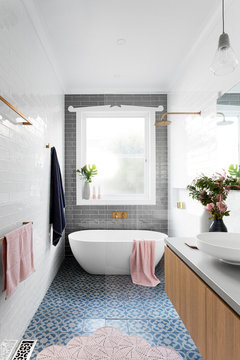
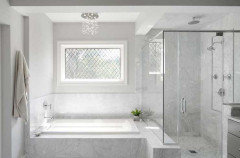
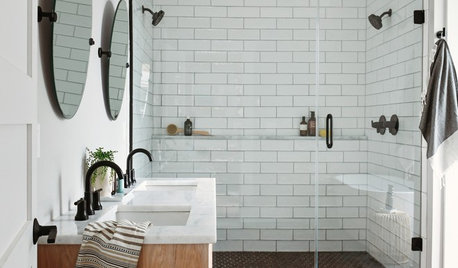
    @Steve We are still in the construction phase but here are some inspiration photos with the same concept of the shower/tub combo.

    Beautiful Home · More Info


    The Signal Station · More Info


    Preston - Project 1 · More Info


  • 6 years ago

    Can the windows move to the 14 foot wall? I'd want it to be the focal in that end of the room.

  • 6 years ago

    We could add some windows to the 14 ft wall but those do not over look the lake.

  • 6 years ago


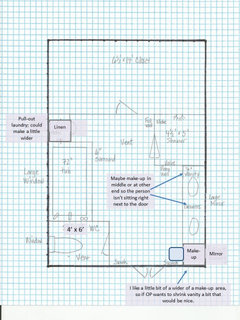
    How about something like this? You would have a decent sized WC, the 72" drop-in tub, a 2' make-up desk, a 7' double vanity and a good sized shower.

    Closet: I can't offer any advice for closet design except to say that your closet is about the same size as ours (your's is about 10% bigger). In our closet we have 2 chests of drawers with mirrors above and shelves to the ceiling, then hanging space on the other walls and a shoe storage place in the middle of the back wall between the his and hers sides. My DS made the mistake of putting a window in her closet. Not only did it eat up valuable storage and hanging space, the sun was ruining their clothes. They ended up putting total black-out shades on it, so basically defeats the purpose of a window. They put a free-standing tower/shelf thing in front if it.

    WC: I drew it as 4 x 6 bc people on here usually say 3 x 5 is too small, but ours is 3 x 5 and it's fine for us. Don't forget a vent in the WC.

    Tub: I have a drop-in tub with 6" of deck surround all the way around, so it only adds 12" to the overall length. Large window centered over tub will bring in natural light and the nice view. I don't like my back to the door while sitting in tub, so the fixture is placed nearest the door.

    Make-up vanity: You could make iit a little bigger if you choose a 66" tub instead of 72" or make the WC a little narrower, or steal 6" or so more from the closet. Nice to have this on the side with the natural light.

    Shower: I drew a 4.5 x 5' shower, but you could play with those dimensions, shrink or lengthen vanity, etc or steal another 6" or so from the closet if you want. I like putting the valve in a pony wall, and having the door able to swing in and out. You can reach in to turn water on without getting wet. If you make a full wall just north of the door, you can put a tall niche with shelf in that wall (placed high enough that it doesn't get a ton of shower spray). We like a teak corner seat as opposed to a built-in bench. Don't forget a vent in bathroom. I like putting the vent on a timer. Mine lets us choose 15, 30, 45, or 60 minutes. Some people like the automatic onces that turn on when they sense humidity.

    Vanity: I drew a 7' vanity with 2 sinks. The vanities in your picture look like they don't have much counterspace or storage. We used to have split vanities, and changed to one double vanity in our remodel. I just think it's a cleaner look to have one long countertop. A nice large mirror above will reflect the view and the natural light from your window.

    Linen: You didn't ask for a linen cabinet, so eliminate if you don't need it. If you put a linen you can add a laundry pullout in the bottom portion.

    Little french doors: Ours are 18" each and open towards the bedroom. This is nice bc you can put switches on either side on the bathroom walls just inside the doors.

    General: For preliminary planning I always draw in simple lines that don't take into account wall thicknesses and such. Then I take the draft to the contractor or designer for discussion and improvement. The designer produces the "real" design. But this method always helps me think things through before meeeting with the designer or contractor for a more productive meeting. You are your own contractor so all that planning falls to you. I'm not a designer; I always let the real designer work out thoss details after we have a general layout, so I couldn't even begin to tell you what all those details are!

    Good luck with your project and I hope you get everything you want from it!


    Steve thanked AJCN
  • 6 years ago

    I have my closet before I enter the bath and I like it a lot. The walk in closet has a pocket door that I usually keep open. I have a built in chest across from the closet with storage above on either side with a mirror in the middle. That could be a window! I have no door going into the bathroom from the "closet" hallway.

    If someone is getting ready for work while the spouse is sleeping, you just close the bedroom door.

    I had an oval tub in my last house in a corner with a window on two sides and really liked it. You could do top down/bottom up shades for privacy.


    Steve thanked Karenseb
  • 6 years ago

    I like the layout proposed by @AJCN but with one significant (to me) change. Swap the makeup vanity with the linen cabinet. Here's why:

    • If the linen cabinet has a pull-out laundry basket in the bottom, it will be much more convenient to the tub and shower, where the majority of bathroom laundry is generated.
    • It puts the makeup vanity closer to a sink. Every woman putting on makeup is going to need a sink nearby, for wetting a Beautyblender and/or other makeup brushes (eyeshadow packs a bigger punch when applied wet; use a wet brush on powder shadow to use as eyeliner, etc.), as well as for washing fingers/hands after application of certain products, and when done with applying makeup.
  • 6 years ago

    Great change. I also think I counted some of the squares wrong when I was drawing it bc I couldn't find my glasses! But the basic gist is that I think the OP can can pretty much everything on the wish list, except I don't know about the closet island.

    Updated to reflect comment above:

  • 6 years ago

    We love the double vanities with the makeup in between, We are getting much closer with the large square bathroom.... One other design we created with the assistance of the last 3....


    with this as the inspiration for the tub shower combo

  • 6 years ago

    Is your bathroom entry door location fixed in the middle or is it something you can decide on after your layout is finalized?

  • 6 years ago
    last modified: 6 years ago

    Do you want your toilet so far away from the entry door? It's a personal choice. I like it right by the entry door, but some people like it further away so that the flush noise doesn't disturb your sleeping partner.

  • 6 years ago

    The door can be moved. I am also open to the location of the bathroom, no real preference....

  • 6 years ago

    I like the idea of the closet being between the bedroom and the bathroom because of noise. If either spouse is ever sleeping in, you want as little noise between the bathroom and bedroom as possible. That is why I would veto double doors, barn doors and even a pocket door. None of them seal out noises very well and with all the hard surfaces in a bathroom, noises bounce all over in there. If you had a closed door to the bathroom and a closed door to the bedroom from the closet, you might even be able to have a speaker playing music, radio, or podcasts while you take a late tub soak or an early morning wash-up while the other spouse is asleep. No matter what your schedules are like now, they can always change, or one spouse can be ill and not want to be wakened by the other in the master bath.


    The other thing I like about Karenseb's bathroom/closet is that with a 7' x 8' closet, you can each have an 8 ft long hanging area. Designs with rods on one side and the two ends forget that the corners are lost when hanging spaces are perpendicular to each other. If you use one of the rods to the end, the clothes on the other rod hide them. Two parallel rods are more useful. In Karenseb's design, one can grab their underclothes out of a drawer on the way into the bathroom or out of the bathroom.

  • PRO
    6 years ago

    Please provide a scale drawing that shows what is surrounding the bedroom and the closet/bathroom spaces.

  • 6 years ago

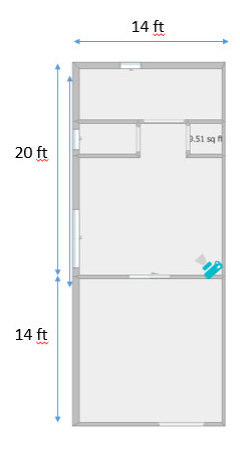
    Mark - the bedroom is 14 x 14 and is adjacent to the 20 x 14 space. The bathroom/closet space is currently wide open with no windows and the door from the bedroom can be modified

    .

  • 6 years ago

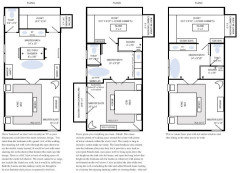
    I am intrigued by your design questions, and since I love to design floorplans I wanted to offer three ideas for your consideration - hopefully, you can download the attached drawing to read the notes on each. In all three ideas, I would point out some of my interests that I have included. 1) I always love to have a window in the toilet room to avoid a 'chamber' or 'tunnel' feel, thus I have positioned it on the lakeside in all 3 plans. 2) I'm also not a fan of the toilet being near the front as you enter the bathroom - imagine a simple main bath where the toilet is in front or before the vanities or even behind the door. It's just not a good design in my opinion - I think it should always be at the back, but of course you may feel differently. 3) You indicated the right wall is within an attic alcove and I have imagined there may be some more space available in the lower portion of your walls only. Thus, why not use it for some more storage space - I have included the idea of what could be some lower cabinetry drawers or even shelving space. I have drawn in towel bars and hooks on walls for ideas as well.


  • 6 years ago

    @winesnobs - you say you put the toilet room on the lake side in all three plans, but you actually only have it on the lake side in the first two plans. Also, Steve (the OP) said they prefer drop-in tubs.

  • 6 years ago

    Lindsey_CA

    My apologies - you are correct. I offer these purely as inspiration to the homeowner - perhaps, they might consider the differences provided here. With regard to the drop-in tub vs a free-standing tub...I noticed some of the photos in this chain show a free-standing. Also, I have owned a drop-in style jetted tub for many years and will be updating to a free-standing soaking tub soon. The drop-in proves more difficult to get in and out of, and to clean. in my opinion, and based on my own research, the free-standing is a more current design element to a master ensuite and is why I chose to include that in the plans. Best wishes Steve !

  • 6 years ago

    Wow thank you for these additional layouts. This is only getting more difficult to choose as more creative designs keep coming in.