Software
Houzz Logo Print
ljlubets

Help with backyard deck design - height / fit with yard

6 years ago
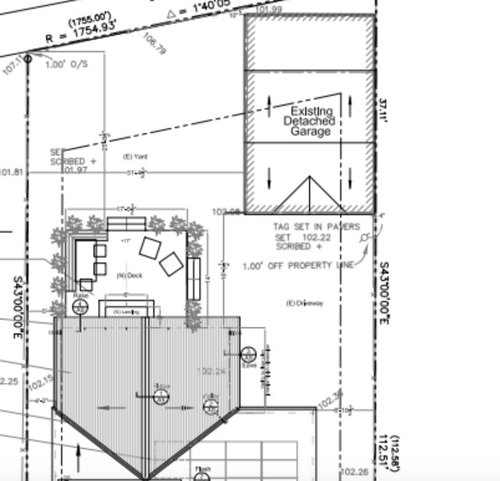
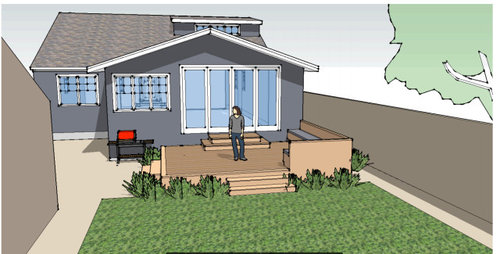
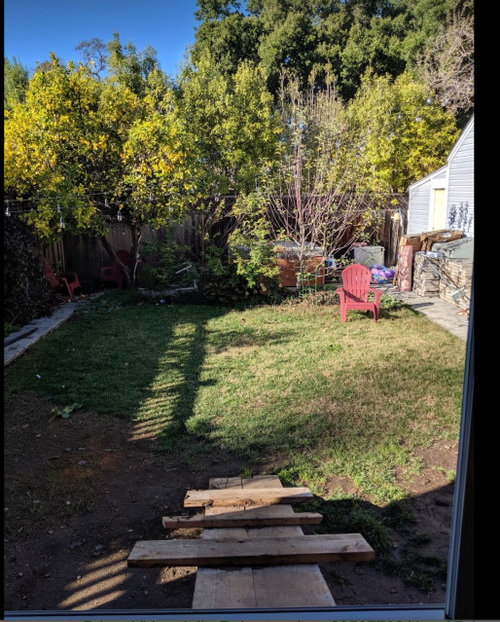
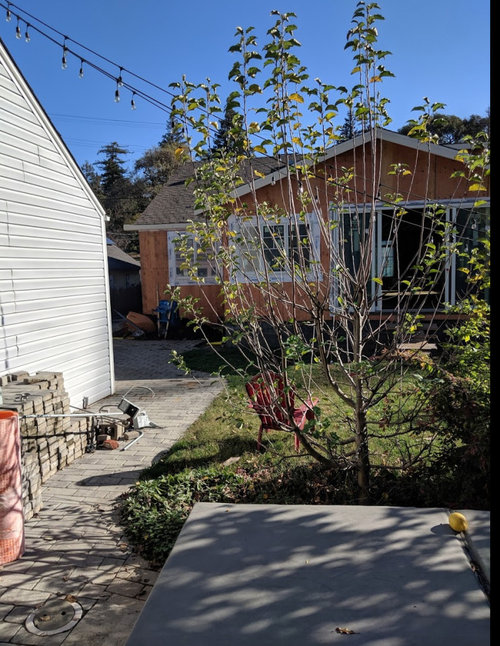
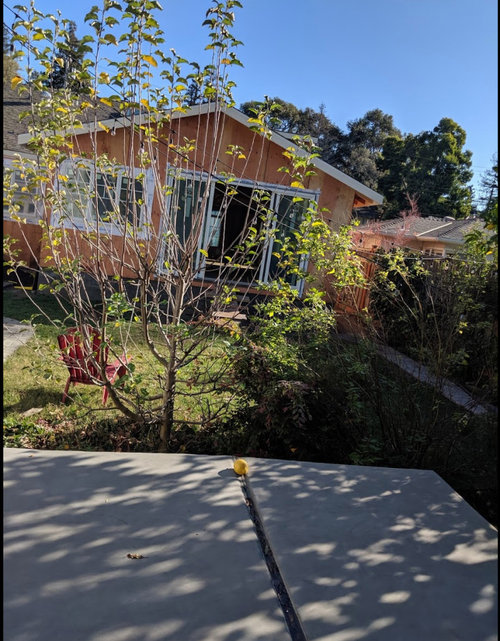
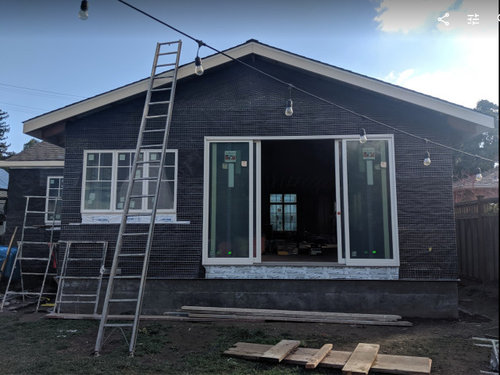
Hi all, we are remodeling our house and need to add either steps down to the yard or a deck, off of double glass doors from the kitchen. The house is 34" above grade. We are exploring deck options and whether to make it level with the house or about 18" above grade to make it more integrated with the rest of the backyard (grass area, detached garage / playroom, paver stone area).


Things we do outside: toddlers scoot, ride-on toys, play catch, bubbles, blow up swim pool; parents BBQ with small groups, eat

brunch, drink wine, relax / work outside, watch the kids


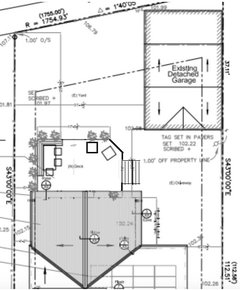
Site plan is included. Dimensions are:

- Rear of house at the kitchen is 24' wide

- Rear yard is 40' deep by 31' wide

- Detached garage is 20'x wide by 25' deep

- Paver stone driveway is 20' wide by 28' deep


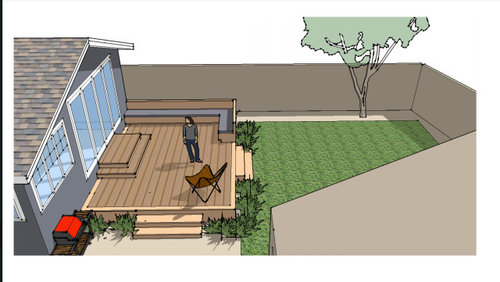
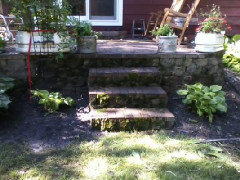
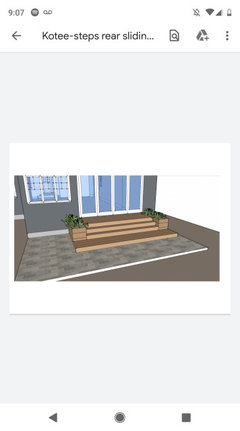
Would love opinions on the height and design of the deck, or any other ideas on the backyard. Included some pictures and recent model from architect for input. It shows a 14' deep deck but I think it extends to far into the yard and thinking max of 10-12' projection into yard.


Thank you!!

Laura


Comments (12)

  • 6 years ago

    thank you so much! running the deck 14' across the back would cut very close to the garage. do you think we could still get good use of a 10' deck that runs as wide as the back of the house, if all level to the house?

  • PRO
    6 years ago

    It is awkward to have steps that are only the exact width of the door. Using them is going to feel much more like a mobile home than a regular one. As Patricia Colwell said, it would be better to bring the deck up to the door height ... and then get rid of the space-hogging, awkward (and somewhat dangerous) steps.

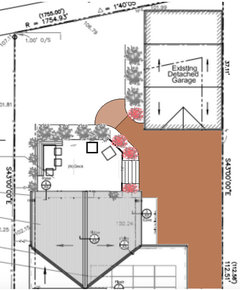
    "It shows a 14' deep deck but I think it extends to far into the yard and thinking max of 10-12' projection into yard." Why exactly would that be too far? One builds a deck sized according to how much space their needs require. 10' is definitely too shallow to consider ... even if it is all one level and runs the house width. 12' is a typical absolute minimum. 14' is a better minimum. If "getting close to the garage" is a problem, explore the deck shape and steps location. You might want to cut the deck corner. As an example ...


  • 6 years ago

    Thank you Yardvaark! I like that example. It's not a huge yard, so do you have any ideas on how to make the transition in levels smooth from the deck to the grass area? Landscaping or planter boxes behind the deck to soften it? My other concern with the deck at the house level is that the yard feels too choppy / not open enough. Thank you!

  • PRO
    6 years ago
    last modified: 6 years ago

    "... any ideas on how to make the transition in levels smooth from the deck to the grass area?" The house floor level is not that high. Planting some not-too-tall shrubbery, and likely some perennials and annuals, around the outside base of deck, can easily accomplish the transition. If some of the material is flowering, all the better.

    "My other concern with the deck at the house level is that the yard feels too choppy / not open enough." Not really sure what you mean by that. I'm not visualizing this alleged problem. Wanting to keep the yard open, to me, would mean don't add trees or large, obstructive shrubs near the viewing department. Avoiding "choppiness" would mean to have some uniformity is the plantings that surround the yard ... the view from the deck.

    I've furthered the concept a little, showing a couple of different ways you might connect the paving to the back yard, dependent on how much you would actually go there.


  • PRO
    6 years ago

    I like the idea of the cropped corner for the steps in my experience decking is more useful and actually makes the yard feel bigger in many cases. You need to figure out exactly what you want the deck for then design the deck to fit.

  • 6 years ago

    Thank you both so much - this is incredibly helpful!

  • 6 years ago

    How do you feel about maintenance? Decks unless they are all manufactured materials are a maintenance nightmare IMHO. We removed ours and brought in fill and landscape block and created a brick patio. We love it. One step down to it then the steps to the yard are off the patio.

  • PRO
    6 years ago

    Most decks are not finished with any lasting protective coating, and they weather away into oblivion over time. I prefer them painted and do not find that they are a "maintenance nightmare." With paint, the wood stays in much better condition. They may need painting every few years, but with a roller it is actually quite quick and easy to make them look brand new again. I also like that paint is a design opportunity with options ... a way to control color, whereas 'no finish' results in the look of decay.

  • PRO
    6 years ago

    Looks like you're in an older neighborhood with close houses, kind of like mine. My concern w/ doing a deck, especially one with a flush walkout from the house, is that it puts the top of a 6 ft privacy fence at approx waist height. There's a reason that I step out of my house onto a generous landing, then down a few steps to the patio spaces. I'd at least investigate the idea of steps down to a patio.


    As far as size, you really need to think about interior room sizes. With the deck design, a 10x17 interior room is going to feel awkwardly proportioned. Add in the fact that the majority of outdoor furniture is scaled up, and it's tight. That's part of why I would look at a patio, because you can project farther out at ground level without feeling like you're chopping the yard in half, than you could with an elevated deck.

  • 6 years ago

    Arch you are right, we are close to neighbors and we used to have a patio but we built the addition over it, and added the glass doors to get direct access. the house is 34" above grade which is why we thought of the deck that is a few steps down from the house - privacy + more integrated with the lawn and paver stone area.

    our architect started with steps down, but they projected out 9' (3' landing + 3 risers + 3' landing). this is required to meet code without guardrails. it was also wide -- I think 12'. therefore, we thought this took up too much yard space and chopped up the area we'd want for adult hangout close to the house.

    we thought the deck that is a few steps down doesn't waste as much space, gives us a good location to the house / kitchen, privacy and we'll use it more when it's closer to the kitchen. we're thinking of Aztek decking.

    any other ideas? if there was a concise way to get to ground level we'd prefer that, but we need 3' landing at the door and each riser can't be more than about 7.5" per code.

    included the first option from architect with the steps down and landing.

    thank you all!!

  • PRO
    6 years ago
    last modified: 6 years ago

    You wouldn't count the landing at the base of steps as part of the steps projection into the yard, because it would be on grade with the yard. (Or close enough that you could make it so. You would blend the yard up to it. Or go back and add another step to trade for 12" additional projection.)

    Except for the raised landing, what you have in the last picture looks good and very workable