Software
Houzz Logo Print
venicemolly

HELP! Input on casual kitchen dining nook

6 years ago

We are about to begin a major remodel and I would love thoughts on the best layout for corner casual dining/seating in kitchen. I need to make up my mind, yesterday!


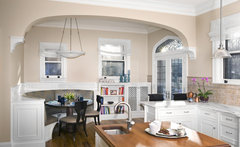
We are a family of 4 with elementary aged children. We will also have a proper dining table and an island with stools. I envision a comfy place for homework, snacks and early dinners when Dad is out of town. I am debating between L shaped bench seating (storage under for rarely used items) under the original 1909 windows with a round table and a few chairs or bench on one wall with a rectangular table and 3 chairs. We always opt for booths at restaurants and like the cozy feel and storage they offer underneath. Getting in and out or blocking each other is not a huge concern for me.


I like the idea of entry type basket storage incorporated into bench for flip flops somewhere. We live near the beach and I know my kids will have a pile of shoes at the door and I want a designated space to store them near the door when the run out to the backyard, ideally tucked out of the way. Was thinking bench seating could run all the way across to the door, (perhaps with a step down, so it is higher around the table for seating?) for shoes under and a landing for backpacks, etc at the door end.


I have a KD and design build firm who have offered input. There are professionals involved. I am interested in the opinions of those who have similar spaces in their homes to hear what works best. Everyone seems to have a preference for various reasons and I can't decide, probably because I have had to make 300 other decisions and my head is spinning. HELP! Thank you.


The corner is about 6'-9" by 7'-3". Table shape? Table size? Number of chairs? L Bench? Single bench? Clever storage tips?


Comments (8)

  • 6 years ago

    Thank you. I am in the other camp. :) I love bench seating, so do my kids. Agreed, it is a small space, and benches will maximize it. When the kids are older, we can change it, nothing has to be forever. I want to design for the life I have now. We have a lot of more grown-up friendly seating options in the house for wine or coffee, including a deck and pergola - we are in SoCal so we utilize all year long. I think my kids will love to be in the kitchen in a cozy corner doing their homework or having a snack while I am working and I can see them not favoring the Island stools or small table and chairs at this stage. I like the idea of cushions and throw pillows to bring color and life (which I can change with a mood swing) to an otherwise mostly white, timeless transitional space. I just need to figure out if a small L with a 36-42" round is the best way to fit in a banquette. Or single bench with a rectangle table. And then... decide about storage - morgue drawers at ends for kids' supplies, or drawers that hold rarely used items. I can always send my children under the table to collect them for me.

  • 6 years ago

    I have a couple of window seats (love them), and use a small drop-leaf table in front of one. That's comfortable, so I think two chairs are all you need. When the kids are grown and gone, you can remove the bench and still use the table with chairs.

    You might consider a wine cubby cabinet beside the back door (upper cabinet depth, but on the floor), for flip flops and shoes, with a couple of hooks above, for backpacks. Maybe 2 or 3 of these:


    Wine cubby link

    Molly H. thanked mama goose_gw zn6OH
  • 6 years ago

    I like mama goose's idea of the cubbies. Very cute. If you need more width you could also place them at the end of the island facing the door. Could either be open or with some type of ventilated mesh in the doors.

    View of Kitchen Eating Area, custom banquette · More Info


    Molly H. thanked wilson853
  • 6 years ago

    Thank you both! We have plans for island ends and have lots of storage for everything but shoes, which I would want closer to the door and not in the cooking/eating space. The wine cubbies are clever, but remind me of a yoga class or my kids gymnastics and martial arts studio entry. I prefer them to be tucked in a basket/drawer and out of sight. I like the idea and look of mesh but not sure it works with the rest of the design, maybe? If I have a bench that runs on the long side, a deep morgue drawer could be a hidden place for flip flops. Wonder if they are functional? I have seen that people love them for pet supplies right by the door, why not shoes?


    I need to first decide, L shape or single bench before I can work out the storage plan. Maybe with another cup of coffee it will become clear, ha! I appreciate your input. Losing my mind, so many decisions to make!

  • 6 years ago

    The caveat to start: I am another who is not a big fan of banquette/bench seating, nor having so many different eating areas in the kitchen. That said, since it sounds like you are a fan of them, I'd go all in and try for the L-shape bench if you can make the spacing work. I think that gives you a lot more of the cozy, tucked away feeling you want than a single bench (which to me is no more cozy than a chair).

    Molly H. thanked Kristin S
  • 6 years ago

    Thanks, Kristin S. I appreciate your input, even though you are not a fan. This will be used more as an iPad, playdough, homework nook and not really intended to be another eating space. At the moment, I have landed with an L-Shape too for the cozy factor, until I change my mind, of course. I like the look of it feeling part of the kitchen with built-in cabinetry with same door and hardware. A bench or table and chairs don't achieve that.

    Current plan, L-shape bench seating running entire length of the shorter wall (6'-9") and 4' on the wall with the door. (7'-3") Morgue drawer 36" with baskets inside on the short end to open near the door to hold shoes. 2 Regular 24 (ish)" drawers on the longer end, realizing only the one on the end will be functional without moving the table (maybe a faux if decide I don't need the storage). 36-39" round pedestal table works best with that layout. Two stools or chairs with a small footprint. (sketch below)


    Now onto height and depth of benches. I have read every thread and most of the links are no longer available that included ideal dimension suggestions. Assuming I have 4-5" seats cushion made and throw/lumbar pillows - will a 20" seat depth be comfortable? Not really room for more than that. Should there be overhang? If so, how many inches? Considering the thicker pad, do I still go with standard 18" height?


    Thank you!!!


  • 6 years ago

    I found a helpful post for others considering corner, L-shape kitchen nook down the road.

    https://nestingwithgrace.com/built-in-banquette-in-our-kitchen/


    Measuring our dining chairs, which are comfortable for our family, finished seat height should be around 18.5." Need to adjust bench height for seat cushion thickness (4" for comfort). Ideal seat depth would be closer to 24" but 20" seems to be the minimum for comfort if you plan to have back cushions or pillows. Still not sure about the need for seat overhang to create a heel kick and how much? From photos, range from about 1.5-3"??? Suggestions for table overlap on bench seating range from 3-6" personal comfort preference and size of those around the table.