Software
Houzz Logo Print
nancy_nickoley

How would you update this fireplace?

6 years ago
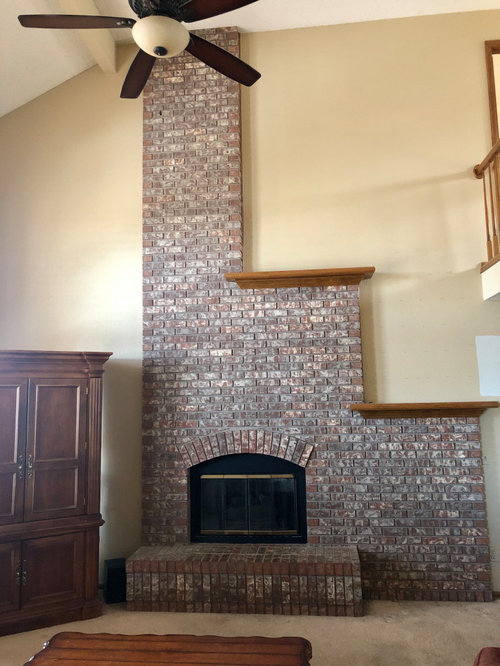
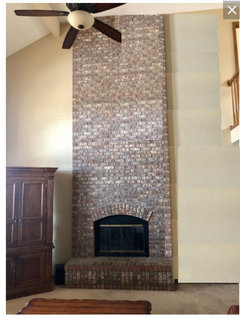
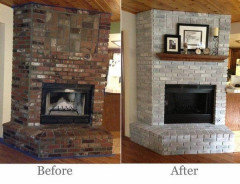
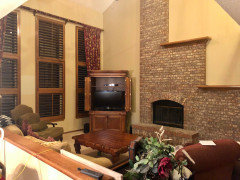
We will be doing a full interior update (bye-bye honey oak, hello lighter and brighter!). This is the perfect time to address the fireplace which is quite "interesting" in its design. My thought is to have the brick removed starting from under the top ledge all the way to the ceiling and then on the right side have it evened up with the left side so that would be just about where the left edge of the bottom ledge is so it's symmetrical. And then add some kind of mantle and then have the exposed brick limewashed or german schmered. The left side of the fireplace is all finished on the sides of the brick but on the right side and top if the brick was removed then the bricks wouldn't be finished and it would need to be covered up somehow. Maybe with some kind of mantle/surround that would wrap around the sides to cover up the cut off brick? And I DON'T want the TV above the fireplace. Would love ideas!


Comments (25)

  • 6 years ago

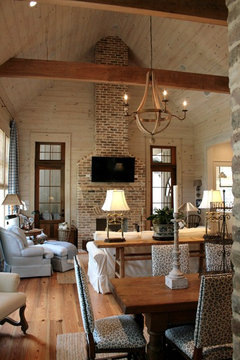
    I think you have a great focal point in your fireplace and I like that it goes all the way up to the ceiling, but I agree that it needs to be evened out. heres one concept that is more symmetrical and takes advantage of having such high ceiling.love the idea of german schmear too.

    Southern Elegance · More Info

    nancy_nickoley thanked Theresa Janssen
  • PRO
    6 years ago
    last modified: 6 years ago

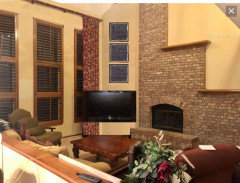
    The yellow wall color doesn't work with this brick color of the carpet on the floor. Not sure the armoire is the right piece of furniture for this room.


    If they can't salvage enough bricks, then you could have the brick restained so that the old and new match


    nancy_nickoley thanked BeverlyFLADeziner
  • 6 years ago

    Wow! What you have now is visually overwhelming, and I agree it needs to be modified substantially. The problem I have with your ideas is that if you are adding brick, and even if you paint the whole thing when you are done, it will be hard to perfectly match the texture of the old brick and have the mortar perfectly blended. I think the possibility of it looking like it has a big patch is high, regardless of how it's finished. Since you seem willing to tackle what will be a big job in any case, my vote is to demo the whole thing and then replace it with something that is clean, modern, and reasonably scaled...maybe even something like steel or large format marble or granite tiles.

    nancy_nickoley thanked kudzu9
  • 6 years ago

    The above ideas are great but $$$. If you can’t afford it yet, remove the shelves, paint the brick the same color as the wall, remove the insert and get a pretty decorative screen. Give guests lots of liquor and they won’t look up.

    nancy_nickoley thanked ShadyWillowFarm
  • 6 years ago

    Tear it out, it's hideous. If you have the space, install a modern gas FP in a bump-out which is symmetric all the way to ceiling with large format tile treatment.

    No hearth!

    nancy_nickoley thanked strategery
  • PRO
    6 years ago

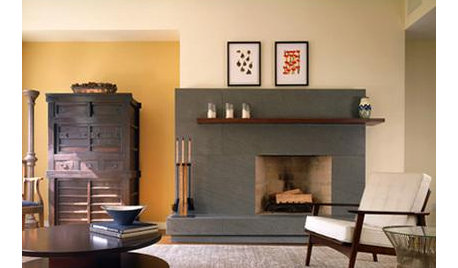
    Remove half the brick and add wood above. See photo.

    nancy_nickoley thanked BeverlyFLADeziner
  • 6 years ago

    Is it wood-burning or gas?

    nancy_nickoley thanked Seabornman
  • 6 years ago
    last modified: 6 years ago

    Lots of great ideas and things to think about. Thank you all so much for your suggestions. I'm a very visual person so appreciate your design tweeks to better visualize. It is a gas fireplace. We are putting in all new hardwood floors throughout the house, new doors trim/baseboards and full interior paint along with popcorn ceiling removal and kitchen and bathroom updates. We are doing soapstone countertops in the kitchen and that might be nice to incorporate into the the surround (or whatever it's called) and maybe also on the hearth. Taking out the hearth I think would then require the fireplace to be lowered, gas moved, new insert etc and I'm guessing now we're getting into some real $$$? My style leans more traditional. We do use the hearth quite a bit for extra seating or just to sit and warm up in front of the fire. I do especially like the idea of either removing half the brick and adding the wood or shiplap above all the way to the ceiling or removing all the brick and doing more of the stuccoed/plaster instead of the brick in a normal height like pictured above. And blending this monster into the wall LOL.

  • 6 years ago

    Please post pics as you progress!

    nancy_nickoley thanked ShadyWillowFarm
  • 6 years ago

    More photos? Is there any feature on the opposite wall [or any] that relates to the shape and/or size?

    nancy_nickoley thanked everdebz
  • 6 years ago

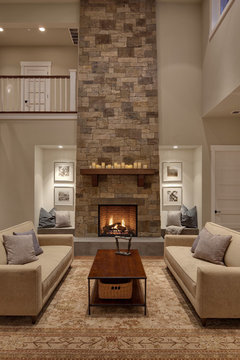
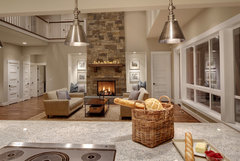
    I'm not exactly trying to be funny, but possiby the step up of yours, should be reversed, so like this room, it abuts the second story --

    Woodinville Retreat · More Info


    nancy_nickoley thanked everdebz
  • 6 years ago
    last modified: 6 years ago

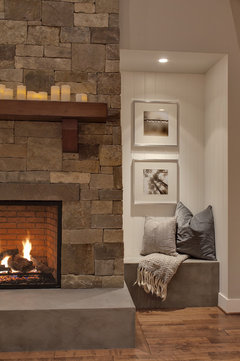
    Just showing niche instead of cases -

    Woodinville Retreat · More Info


    Woodinville Retreat · More Info


    nancy_nickoley thanked everdebz
  • 6 years ago
    last modified: 6 years ago

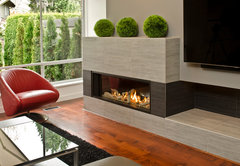
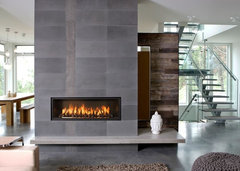
    Like this one -- how about tile up to lowest level -- need to place tv to the right of firebox?

    Gas Fireplaces · More Info


    nancy_nickoley thanked everdebz
  • 6 years ago

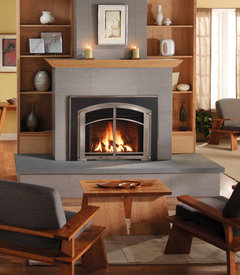
    Also tile, but up to second heighest levels - with cases on each side:

    Gas Fireplace Inserts · More Info


    nancy_nickoley thanked everdebz
  • 6 years ago

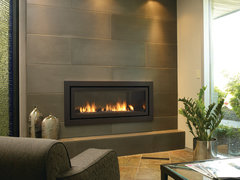
    It's concrete tile produced and installed by Solus Decor. http://www.houzz.com/pro/solusdecor/solus-decor-inc http://www.solusdecor.com/concrete-tiles/ the color is shitake. --Regency Fireplace Products

    Gas fireplaces and inserts · More Info


    nancy_nickoley thanked everdebz
  • 6 years ago
    last modified: 6 years ago

    Seeing small bricks with much visual space around... I wonder if large panels would be a 'match of scale' to a large space?


    Town & Country WS54 Series 54'' x 29'' Clean Face DV Gas Fireplace · More Info


    The Wide Screen WS54 makes a statement in the largest rooms, with the look of a custom fireplace. Product features: Clean Face wide screen format Huge ceramic disappearing glass Reflective Black, Coffee Bean Brown, Copper or Titanium porcelain panels Electronic ignition converts to standing pilot at the push of a button Natural gas or propane Battery back-up to operate during power outages Versatile Installation up to 110 feet from an exterior wall with optional power venting Superior materials and construction Smart Home Control System compatible

  • 6 years ago

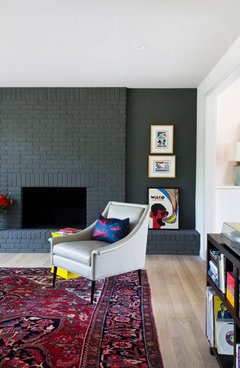
    Has been said if possible [?} save the higher bricks to build up the area at right - paint a soft charcoal / slate idk....or medium neutral in tan / greige family.

    [Brick walls might require a masonry primer, such as Loxon by Sherwin-Williams.]

    BRIARCREST REMODEL · More Info


  • 6 years ago

    It is NOT hideous ... but it is just a bit awkward looking.


    I'd have a vertical cut made at the right edge of the hearth and remove / move all the brick to the right of the hearth to add to the height of the middle section as far as it would go. Then I'd create a drywall box the same width as the fireplace/hearth above where the brick is not of equal height.


    Save the two wood shelves -- you could re-purpose them as a mantel or use them as floating shelves on the wall(s) beside the fireplace or use them elsewhere in your home where you want shelves.

  • 6 years ago

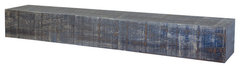
    Nice neutral different than new flooring? - at lowest level ?

    Nantucket Mantel Shelf Cape Cod Blue, 10" X 72" · More Info

    https://www.houzz.com/products/nantucket-mantel-shelf-cape-cod-blue-10-x-72-prvw-vr~75846745

  • 6 years ago

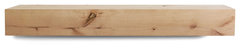
    Different stains and sizes too -

    Modern Farmhouse Fireplace Mantel, Floating Shelf, Unfinished, 72" · More Info

    https://www.houzz.com/products/modern-farmhouse-fireplace-mantel-floating-shelf-unfinished-72-prvw-vr~121284554

    nancy_nickoley thanked everdebz
  • 6 years ago

    My personal preference is a hearth with its top at floor level. If you were to remove the hearth as well as the brick to the right of the fireplace/hearth, you might have enough of the same brick to go all the way to the top. If that removes all the brick and you have no floor level hearth left, you could create a new one with dark solid colored bricks or by having a single solid stone placed to replace the hearth.

    nancy_nickoley thanked suezbell
  • 6 years ago

    Here's another view - excuse the bad photo ... walls really aren't yellow but wall color is going bye-bye anyway :) I've been getting things ready for the remodel so have been taking things off the walls to get a clean slate to better see possibilities. This is looking from the kitchen. The half wall is being taken out so the couch will most likely be moved to the right of the fireplace facing the windows with a chaise and two swivel chairs where the green chair now is. The TV is best viewed from the left of the fireplace where it is now and can be seen from the kitchen, where we'll move the couch and the two chairs but most likely the amoire will go along with all the other furniture in the room and will be replaced. The window coverings will come off and the plantation shutters will be sprayed the same color as the new trim and doors in white.


  • PRO
    6 years ago
    last modified: 6 years ago

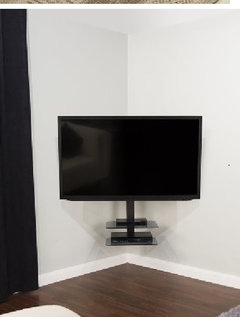
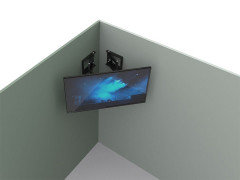
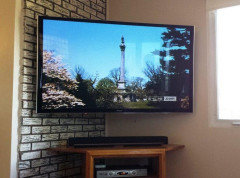
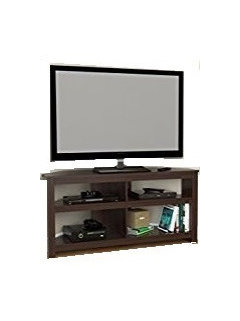
    Well, you certainly don't need that armoire to hold a TV and maybe a cable box. If you purchase a corner bracket you can purchase a larger screen TV for the area. Also I might have considered hanging the drapery panels higher on the wall.


    nancy_nickoley thanked BeverlyFLADeziner
  • 6 years ago

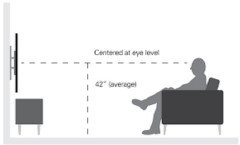
    I like the wall mount idea for the TV to the left of the fireplace and eliminating the armoire. I also like the idea of doing some built ins on each side of the fireplace and possibly mounting the TV in that with a swing arm for easier viewing. I can't go too high with a TV mount as I have neck issues and it's hard to bend my head back to look up to see the TV. There is only 12" from the end of the shutters to the wall. The depth from the wall to the edge of the hearth is 21". The length of the hearth is 6'. Currently the brick to the right extends 41 1/2". The height of the hearth is 15 1/2" and from the top of the hearth to the bottom of the top shelf is 87". Not sure what the depth of normal bookshelves should be. Maybe balance out the left and right sides of the fireplace with the bookcases? If that was done how high should the brick go up the wall? The hearth needs to stay - we use it to sit on quite a bit and the fireplace is gas so don't want the added expense of having to have it lowered to floor level.