Software
Houzz Logo Print
webuser_742077480

cabinet hood vent

6 years ago
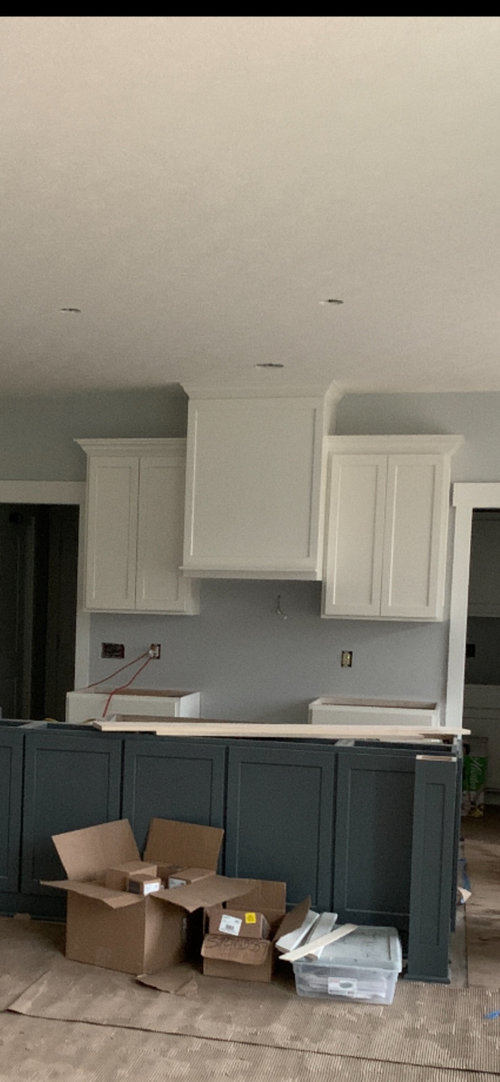
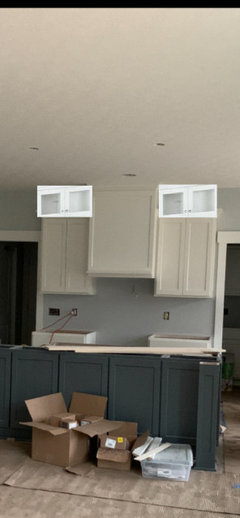
This is really bothering. I’m not sure what would make it better. House is almost done and I don’t know that I can take anything down at this point. Help!

Comments (29)

  • 6 years ago
    last modified: 6 years ago

    The absence of symmetry would bug me, too. I'd want at least the top of my cabinets level.

    Bottom: If the hood is already installed, your hood will not be making the bottoms of the cabinets even/level. Only if doing so would not interfere with headroom ... you could add a piece to the center -- either metal backed white board or a stainless steel piece of metal or a clear material that can withstand heat.

    Top: To make the top cabinets have more symmetry, add tops to the two side cabinet to make them go all the way to the ceiling -- just white painted shelving boards with the front board having a top hinge; and, do so without any visible hardware and you have created "hidden" storage. Alternately, you could create an open box shelf atop each of the two side cabinets with a board flat against the ceiling and a board on each side and the wall within/behind also painted cabinet white.

  • 6 years ago

    I don't have any idea what you don't like about the current hood/cabinets. Maybe you can clarify? Did the drawings look different, or have you just changed your mind?

  • 6 years ago
    last modified: 6 years ago

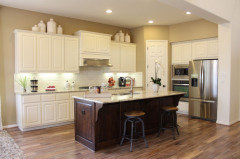
    is there any way to add some boxes on top of the side cabinets?

    that would help a lot.


    or go w/taller cabs, or do a small fascia filler piece


    taller cabs


    small filler-fascia


  • PRO
    6 years ago
    last modified: 6 years ago

    I would remove that cabinet and replace the hood with a nice stainless on with no cabinet. I find those get grubby quickly.

  • PRO
    6 years ago

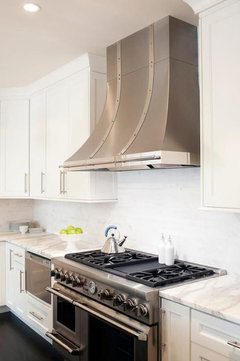
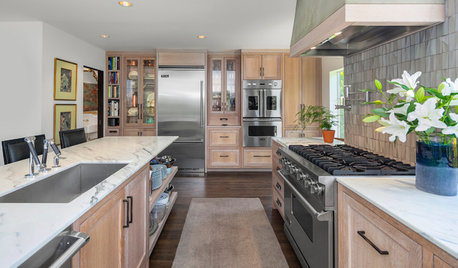
    I agree with Patricia. I would remove the hood altogether and do stainless.

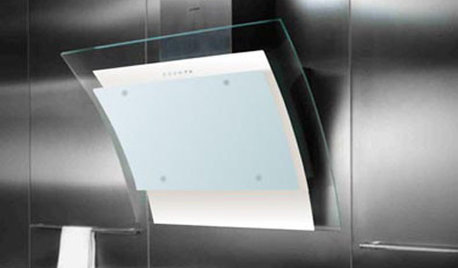
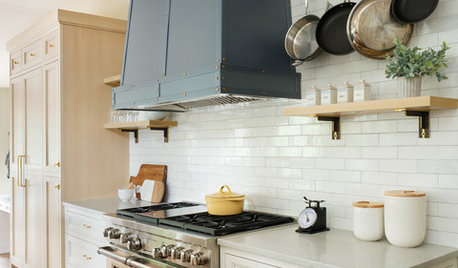
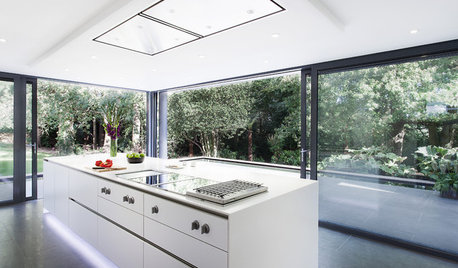
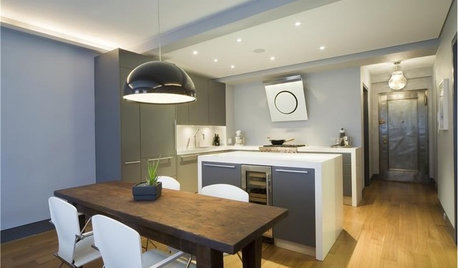
    Something like this.


  • 6 years ago

    Do you think I could leave the other cabinets as is if I add a top to the center ones?

  • PRO
    6 years ago

    Since you haven't specified what about that you don't like I will just tell you what I would change. I would add a double stack to the cabinets on each side. I would add some additional trim to the hood cabinet.


  • 6 years ago

    I like this idea, my question here is do you think the cabinets on the other wall would need stacks to the ceiling as well or would they be fine as is in the plans?

  • 6 years ago
    last modified: 6 years ago

    Check your measurements. It’s too low to the cooking zone and should be a much shorter cabinet. It’s a fire hazard as shown.

  • 6 years ago
    last modified: 6 years ago

    While I like some of the pics of stacked cabinets or taller cabinets, I think it would look strange to have them only on the range wall. Maybe if the pantry and fridge cabinets were taller, too.

    ETA--Nope, then the short cabinets look like they weren't invited to the tall party.

  • 6 years ago

    If you add small upper cabinets, you will have to remove some of the big decorative trim. A good cabinet installer may be able to do it, but I think beautiful counters and a full tile backsplash will keep your eye lower and the lack of “symmetry” will be unimportant. If you are planning on using a “drop-in” range with no stainless steel piece to protect the wall/tile from direct heat, I hope you will reconsider. I have two stainless ranges, side-by-side, with built-in stainless back guards (@5” tall) which keep direct heat away from the granite slab wall...no problems. I would expect that those same back guards would protect a tile backsplash, too.

  • 6 years ago

    I think it’s fine as is. While I much prefer cabs that go all the way to the ceiling, it is an all or nothing deal and makes no sense to do it there while all the other cabs in the room fall short of the ceiling. I’d hang something pretty on the front of the hood and call it a day. I think the final result will be lovely.

  • 6 years ago

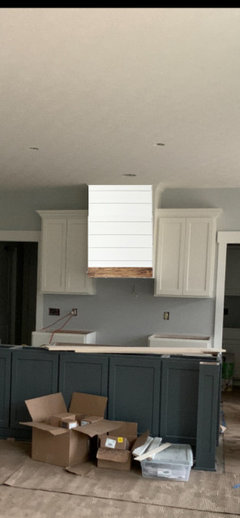
    This is in the great room so I’m thinking possibly cover the hood in shiplap but keep it white like the rest of the cabinets. I think that might help. I just struggled with that area so much. Things changed along the way and I didn’t get a chance to get other eyes on it before it was too late. This is a custom build, would have hired a designer to help at every step if I could do over.

  • 6 years ago

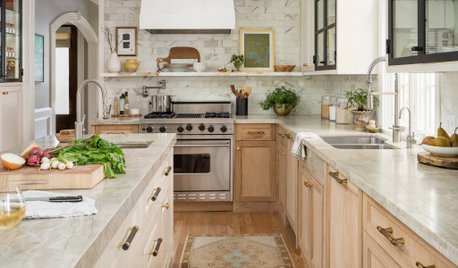
    Shiplap, compared to matching trim:

  • PRO
    6 years ago

    The hood needs to be shorter to get the wood out of the combustible zone. The shiplap would be OK, but I don’t think you need a dark color. A natural wood tone could warm things up.

  • 6 years ago
    last modified: 6 years ago

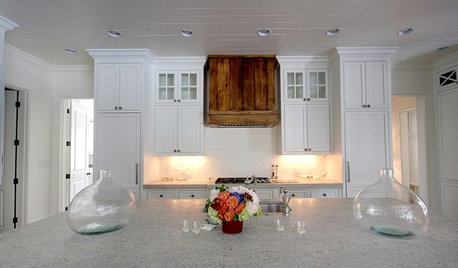
    you could do the hood in the same color as your island, do the white, or you could do it natural wood,,or combo of both.

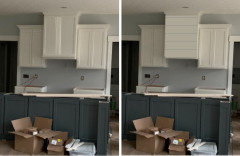
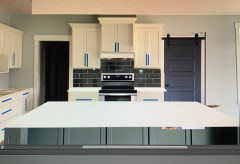
    here are some visuals for you if you want to see how the cabs/hood would look left as is, and with changes

    instead of the wood trim on bottom, you could paint it the same as the island color


  • 6 years ago

    The bottom is currently 29 in from the cabinets. I know we will lose a few inches once the stove goes in but do you think that it is still in the combustible zone?

  • PRO
    6 years ago

    The center cabinet is mounted too low, and the flanking cabinet cabinets are too high. Standard distance between the counter and uppers is 18”. The lowest that a wood hood should be mounted is 30” from the top of the cooking surface. Some high BTU ranges require even greater distances, like 36” above the cooking zone.

  • PRO
    6 years ago
    last modified: 6 years ago

    There is no room to stack cabinets and BTW 18” was the norm when all the women were short I never do only 18 spacing for uppers my clients and I prefer 22” where possible. Why do you keep insisting on the wood hood? Once you have hit your hip a few times on those jut outs at the ende of the cabinet run you will wish you did not do those either

  • 6 years ago

    Well this is what I have to work with at this point. If we could do over we would have hired outside help instead of just using the builders people but nothing I can do about that now. We talked about taking the wood hood down entirely and putting up a chimney hood (this is what I had originally wanted but was talked out of it) but it’s already caulked to the ceiling and they builders concern is that the ceiling will always look a little off.

  • 6 years ago
    last modified: 6 years ago

    they will need to come back and shave off some of the wood(at the top) in order to raise it. once the stove goes in, it's going to be too close. they should be aware that 30" is the minimum have them fix it. what's the distance between cab and countertop?

  • 6 years ago

    It’s 18”. We just did a walk through and yes they will have to fix the length.

    These are our options to make visual changes in addition to shortening it.

    1. We think it comes out to far from the other cabin so we are definitely going to have them adjust that no matter what we do.

    2. Not have it go all the way to the ceiling, but still slightly stagger.

    3. Change the face to shiplap to mirror the fireplace.

    4. Change the face to cabinet doors that match the others

    5. Switch to chimney hood and have tile come to bottom of the hood. Painted wall behind

  • 6 years ago
    last modified: 6 years ago

    From an aesthetic standpoint I would extend the flanking cabinets to the ceiling. This either with a simple wood panel, soffit or additional cabinet. And then ideally do the same to some or all of the rest of the cabinets.

    HOWEVER, from a functional standpoint it appears you may have two problems. First, the hood appears to be too narrow. The opening (aperture) s/b wider than your range, ideally 6-10" wider. If it's not, and you use your kitchen rather than have it for show, then you'll have excess grease on and particularly under the flanking cabinets and excess odor and moisture (and gas effluent if a gas range) in your house. Personally I also prefer the aesthetic of a wider hood.

    Second, as mentioned previously, you may have combustibles clearance issues with the hood and cabinets too close to your range. Check with your range mfr to verify this.

  • PRO
    6 years ago

    Your last option......if you do a chimney hood you really need to have the tile extend all the way up to the ceiling for the chimney stack. If you like ship lap have them do a false cabinet soffit and ship lap the hood as well as soffit. Personally ship laps days will be numbered in the near future and I think the cabinet door and or moulding is going to give you more years and first in well with your island esthetics. You can do the same for the false soffit my having it moulded. This would be your most cost effective approach and give you a visually balanced and finished space.

  • PRO
    6 years ago

    The hood should always be 24”-27” deep in order to have proper capture area. So definitely do not make it any shallower. I’d rather see it in a wood that matched tones in your flooring than do white shiplap.

  • 6 years ago

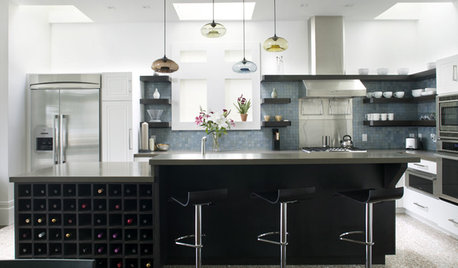
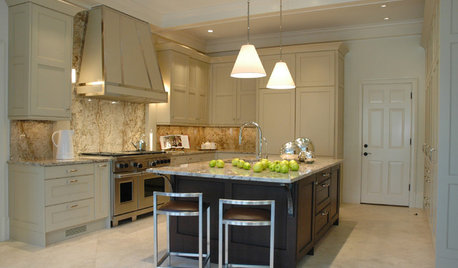
    I’m thinking this is how we are going to fix it. Backsplash and countertops are not changing. They are similar to this.

  • 6 years ago

    Will add that piece to ground the middle

  • PRO
    6 years ago

    I think this will look nice. Best of luck moving forward on your new home.