Software
Houzz Logo Print
mb158127

Is floating 2 1/4” red oak floor an option for me?

6 years ago
Location: Connecticut


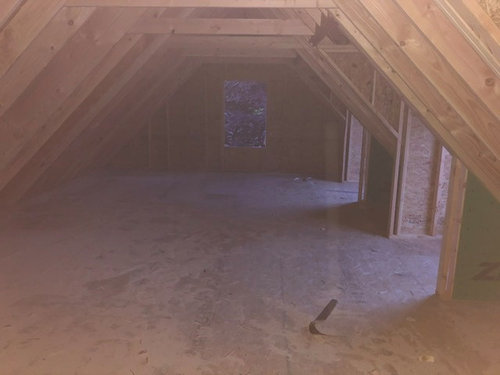
Unconditioned, newly constructed 2nd story space 600sf above a detached, unconditioned brick garage - a man cave which may be insulated in the future for year-round use w/ space heaters or a wood stove


Weather-tight, there is air flow through the roof/rafters for humid days. OSB subfloor


I was originally thinking of picking up random leftovers of any solid wood floor species from people online, but ended up buying some cheap, lower grade red oak prefinished t&g.


I won‘t in my lifetime ever need to refinish this floor. I want some insulating underlayment below the floor to take off the chill from the garage. There won’t be moisture from below but not sure if high humidity summer days is a reason for a vapor/moisture barrier. I don’t mind a little movement but obviously want to avoid a complete failure of the floor - cracking/breaking/warping/bending/popping.


question: I’m thinking a 1/4“ cork underlayment and floating the oak flooring, installing planks snug without gapping. If I have to tap them back snug after summer im fine with it. Is this an appropriate install or is there any factor Im failing to consider?


I was thinking but probably ruled out nailing edge boards and gapping every few boards.


Comments (17)

  • 6 years ago
    last modified: 6 years ago

    suppose I leave a gap around the perimeter. Theis is what I was thinking, not made clear

  • PRO
    6 years ago
    last modified: 6 years ago

    It will fall apart loose laying it. Solid flooring are not straight and have plenty of bowed pieces. You can attempt to, but it will be a re-work.


    Why not just glue down the cork and nail the flooring over it? Are you planning for future replacement of another type of flooring?

  • 6 years ago
    last modified: 6 years ago

    Why are you building this structure to fail from the beginning is the bigger question? You can’t build something you want to be habitable space like you’d build a garden shed for rakes. It won’t work. The lack of vapor sealing, moisture management, and insulation, will ruin it. It’s throwing money away on multiple fronts.

  • 6 years ago
    last modified: 6 years ago

    @User can you explain how it will fail? The roof is vented With soffit and vapor-permeable membrane at a vented ridge. I run fans to move air in the summer. if and when it is eventually heated, it will be insulated first.

  • 6 years ago

    What live wire is trying to say is: You have to build the envelope first and it must be built to indoor living standards FIRST.


    That means the insulation has to be up, the vapour barriers need to be in place (for the living space...not for the roof), the insulation needs to be put up and the drywall needs to be up, mudded and painted.


    And the heating/cooling systems have to be adequate to MAINTAIN indoor living conditions. Your heat isn't connected and the fans/windows will not be enough to handle the cooling. The humidity management is non-existent.


    A living space over a garage will need permits (wiring, ventilation, fire rating, fire escape/second exit). The garage will need the proper ventilation for a living space OVER top (carbon monoxide build up is an issue...a big big issue).


    In other words...you have A LOT OF WORK TO DO before you get to look at flooring.

  • 6 years ago
    last modified: 6 years ago

    Ok and here’s the reason for my confusion. i never said this was living space and in fact I described it as a “man cave“ which “may” be insulated in the future. I built it such that I *could* add heat if I chose to in the future, ie rafters big enough to take insulation and the vented roof.. Im being told here that my structure will essentially collapse if I don’t heat it. Is that the consensus?


    The comments here imply that Any space without A/C and heat is built to fail. News to me since my 130 year old house does not have A/C and the oak floors have survived that entire time. Has oak today changed since the oak of 130 years ago such that it requires central A/C?

  • 6 years ago

    Any space made to accommodate a human (for any length of time) is considered a 'living space'. And that's where things need to be worked on. Imagine, in the future, you have a friend over and they pass-out (ie. due to inebriation for example). Because they are unconscious they are unable to remove themselves because of high carbon monoxide levels in the 'man cave'.


    They are found unresponsive and very pink (a sign of carbon monoxide poisoning). They are rushed to hospital where they survive the ordeal. But wait. They now have brain damage due to hypoxia (low oxygen content in the blood). Your friend is now a 200 lb '3 year old'.


    Your friend's family sues you for damages. Your home insurance turns away from you because of your improper use of a non-living space (aka. the man cave above the garage).


    You now face millions of dollars of liability to your friend because you didn't think a man cave above a garage was a living space and therefore did not pull permits or bring it up to code.


    As for a conditioned space, your 130 year old wood floors acclimated between year 0 - 30. They got all their twisting, crowning, cupping, splitting, etc out of the way before you were born. They look awesome NOW because all their growing pains (which would be considered unacceptable in today's market) out of the way 100 years ago.


    That's why your 130 year old floors don't bother you. They outgrew their acclimation phase before you were born.

  • 6 years ago
    last modified: 6 years ago

    I’m not interested in this hypothetical. I didn’t come for legal advice or a primer in torts.


    I should have been more explicit that in addition to not having central A/C today, my home also did not have Central A/C in years 0-30. how did the Oak floor not fail during those years?

  • 6 years ago
    last modified: 6 years ago

    I remain confused over what is meant by “building the structure to fail.” This was built by a licensed general contractor And fully permitted - the GC, the architect, the inspector, the planning and zoning dept all felt ok with the work as planned and completed. The structure is built for its intended use and that is a storage and occasional three season workshop and clubhouse space. It is not built for living Or year round use. Is it In danger of collapse due to not having central A/C? Can I acclimate oak planks and install a floor?

  • 6 years ago

    Wood floors don't fail in an unconditioned space. Failure refers to completely non-functioning surface (ie. big holes in the floor, spikes of wood sitting 3 feet in the air, etc).


    By 'failure' in today's building industry most people mean 'doesn't look or sit properly'. That means twisting, bowing, cupping, etc. Technically they are fully functional...but most people do not like the way it looks.


    I have already explained how your 130 year old floors LOOKED in year 0-30. They looked twisted, bowed, cupped with plenty of gaps all over the place. At that time, it was FULLY acceptable. In today's 'perfection' age, this type of acclimation (30 years of acclimation is a bit much for homeowners) is not accepted today.


    Can you install a hardwood here? Yes you can. Physically you sound capable of doing this. Can you add acoustic and thermal underlayment? Yes. You sound physically capable of doing this (barring a major illness that leaves you bed or wheelchair bound).


    That is NOT the issue. The issue is: Will it look GOOD? The answer is "No."


    My question for you is this: Can YOU handle an UGLY twisted, cupping/bowing hardwood floor with massive gaps in the winter that takes a dozen years to calm down??? That is the only answer you need to worry yourself about.

  • 6 years ago

    Ok thanks for clearing that up.


    im not in the SLIGHTEST worried about a perfect look in the man cave. I am only concerned with structural integrity and permanent damage to the materials or the structural members themselves. For example, when we are talking about conditioning, my first thought is water and rot.


    As far as this floor goes, I wouldn’t want to put the pieces down for them all to split or Get permanently Bent or warped out of shape. If we are talking about seasonal fluctuations for 30 years that’s fine w me as long as 30 years from now there’s still a usable wood floor in place


  • 6 years ago
    last modified: 6 years ago

    So long as you can handle the large changes the floors will go through, you are welcome to put in a wood floor.

    Remember: very very few solid hardwoods are allowed to be floated. That is usually reserved for engineered hardwoods. And even they have some makers that do not allow a floating floor.


    And to clear up another question of usable wood flooring - it normally takes a full sand and refinish for all the ugliness to go away. That means you will have a 'calm' floor in 30 years but you will have to do a full sand/refinish to get rid of ALL the remaining problems.


    Just so you know.

  • 6 years ago

    Thanks For the helpful info. in 30 years I will be retired I hope and will have plenty of time to refinish. This is a good consideration when it comes to float vs nail/glue As my understanding is a floating floor could not be sanded for obvious reason. I will weigh my options and either go with a thermal underlayment + nailing or float over cork.


    thx

  • 6 years ago

    OK...cork can be floated underneath a floating floor (like laminate or an engineered hardwood that is floated) or it can be GLUED DOWN (as in glued down underneath a glue down hardwood or underneath ceramic/porcelain/stone tiles).


    Cork should NEVER be pierced by metal. It will shred itself into cork dust over a few years. Agglomerated cork (stuff used as underlay or cork boards) is wonderful stuff (I'm a cork expert...so this is my wheelhouse) but it is expansive.


    If you pierce the cork with THOUSANDS of metal spikes (aka nails, cleats, staples) it will rub up against those spikes with the massive change of temperature in an unconditioned space such as your space. That rubbing means it will rub itself raw until it crumbles...and then you are in for some serious issues...It would be like nailing down hardwood over potato flakes. It would be hollow and rickity within 5-10 years.


    You would want to glue down the cork, then glue down the hardwood. But then you have to have a some form of conditioning because the glue then becomes the weakest link in the construction.


    Most indoor wood adhesives are temperature sensitive. They deteriorate if temps spike above 85F (they liquify) or if the temps drop below 35F (they become brittle and then crack and break).


    And just so you know, a floating hardwood has the same issues with the glue on the joints...the same type of glue is used on the edges to keep a floating hardwood locked together.

  • 6 years ago

    Thanks again - and that is what I meant - either 1. nail + fibrous underlayment OR 2. Cork + float (or glue but I don’t wanna mess w glue, hence if I float it is with cork).

  • PRO
    6 years ago

    G&S is right. It would be difficult to even get the whole thing put together considering the bows and bends in new wood. Installers regularly have to pry pieces into line before securing them with nails or staples. Wood pieces don't expand uniformly with moisture changes. Individual boards will expand and contract with humidity changes and the holding power of the glue might not be sufficient to hold them together.

    The sensible thing would be to acclimate the material in the space until you have peak humidity, then nail the wood down. It will gap in the cold dry winter, then close back up in the summer.

    I don't see the logic in using cork for temperature insulation considering that the R value I see for 6mm cork is 0.74 and Homasote board is 1.3. There's cheaper, more effective ways to insulate, like batts or icynene on the garage ceiling.