

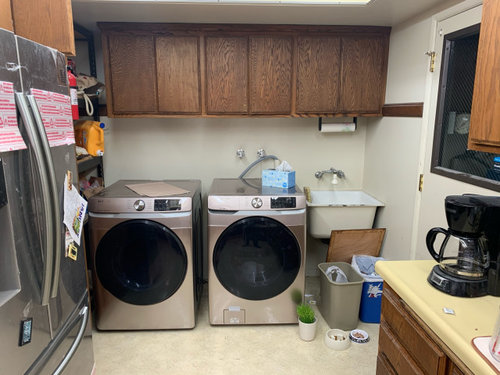
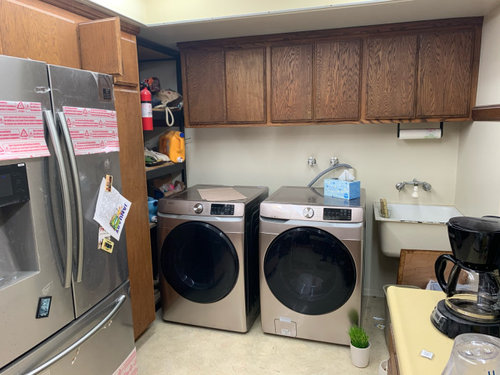
laundry room in kitchen
6 years ago
Featured Answer
Sort by:Oldest
Comments (12)
 PRO6 years agolast modified: 6 years ago
Related Professionals
Chattanooga Interior Designers & Decorators · Greenfield Interior Designers & Decorators · El Paso Architects & Building Designers · Jamestown Kitchen & Bathroom Designers · Mobile Bathroom Remodelers · Richmond Bathroom Remodelers · Palm Bay Cabinets & Cabinetry · Auburn Cabinets & Cabinetry · Des Moines Cabinets & Cabinetry · Bronx Cabinets & Cabinetry · Huntsville Kitchen & Bathroom Designers · Wilmington Kitchen & Bathroom Designers · New Bedford Kitchen & Bathroom Designers · Fayetteville Custom Countertops · Taunton Custom Countertops 6 years ago
- 6 years agolast modified: 6 years ago
- 6 years ago
- 6 years ago
 6 years ago
 PRO6 years ago
- 6 years ago
 6 years ago
- 6 years ago
- 6 years ago

Related Stories
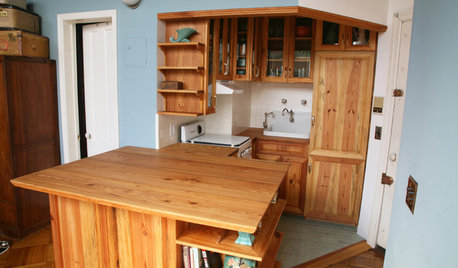
SMALL KITCHENSKitchen of the Week: Amazing 40-Square-Foot Kitchen
This tiny nook with almost all reclaimed materials may be the hardest-working kitchen (and laundry room!) in town
Full Story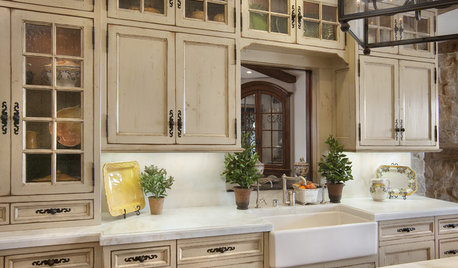
KITCHEN DESIGNStress Less With Distressed Cabinets
Stop worrying over every little nick and chip. Intentionally aged cabinets give the kitchen or laundry room a relaxed, timeworn look
Full Story
KITCHEN DESIGNRenovation Detail: The Kitchen Laundry Room
Do your whites while dishing up dinner — a washer and dryer in the kitchen or pantry make quick work of laundry
Full Story
LAUNDRY ROOMSLaundry Makes a Clean Break With Its Own Room
Laundry rooms are often a luxury nowadays, but a washer-dryer nook in a kitchen, office or hallway will help you sort things out
Full Story
LAUNDRY ROOMSA Kitchen Laundry Cabinet Full of Surprises
A little DIY spirit allowed this homeowner to add a washer, dryer, kitchen countertop and dining table all in one
Full Story
THE HARDWORKING HOMEWhere to Put the Laundry Room
The Hardworking Home: We weigh the pros and cons of washing your clothes in the basement, kitchen, bathroom and more
Full Story
ROOM OF THE DAYRoom of the Day: A Laundry So Cheery, Wash Day Is Wonderful
Pretty paint and playful touches banish chore-day blahs in a laundry room designed for a magazine’s Idea House
Full Story
DECORATING GUIDESSuper-Versatile Storage: Lidded Glass Jars
See-Through Containers for Kitchen, Bathroom, Laundry Room and Beyond
Full Story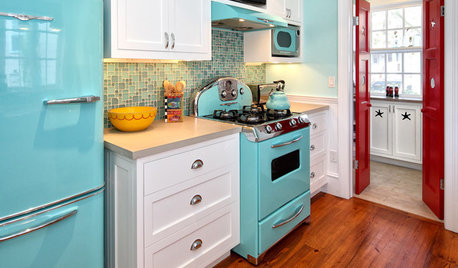
12 Eye-Candy Appliances That Enchant With Color
Move over, stainless. These rainbow-colored confections are bringing a delicious, unexpected note to kitchens and laundry rooms
Full Story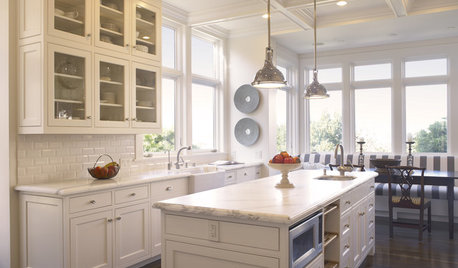
REMODELING GUIDES25 Most Bookmarked Remodeling Guides of 2012
Seems like Houzzers couldn't get enough advice on renovating basements, kitchens, showers and even laundry rooms this year
Full Story


Beth H. :