Software
Houzz Logo Print
chickaboom

Fridge placement

6 years ago
last modified: 6 years ago
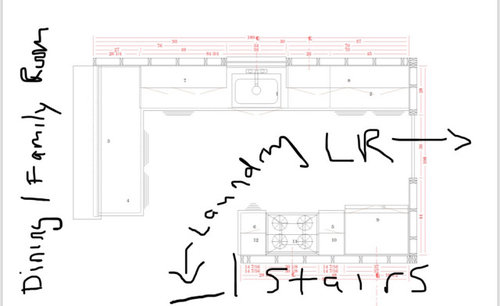


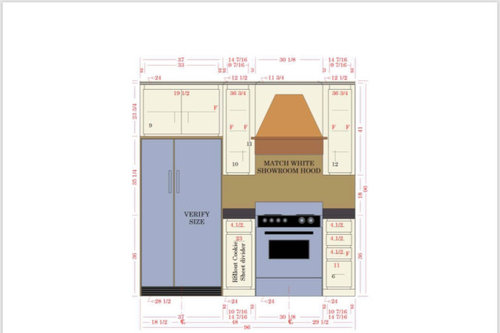
i have my proposed full layout for my kitchen remodel and 12 foot addition onto the gable end of a cape cod (kitchen is gutted to the studs currently). The kitchen is going exactly where it was before, but adding a pensinsila and moving the fridge. The 12 foot addition will be an entry way + dining/family room. I’m happy with everything except the fridge placement. against the wall, the freezer door will be impinged. Even if I switched to a single door style, I’d still want to to open that way, left out swing. It can’t go directly across as it will stick out in the doorway too far. I’m wondering if it would make sense to switch the stove and fridge around. Unfortunately they’ve already roughed in the ductwork for the gas and vent hood. So that would have to be moved. stove cannot go on the peninsula as that is part of the new addition and has a vaulted ceiling. I don’t want to deal with trying to vent there. Help Houzzers! thoughts? Opinions?

Comments (22)

  • 6 years ago

    Yes, swap the fridge and the range. While not ideal, at least you'd have full access into the freezer.

  • 6 years ago

    That ^^^, or cut back the stub wall, so that the freezer door has space to open.

  • PRO
    6 years ago

    your best and least expensive option would be to move over your opening or widen your doorway opening by the fridge so the door would open freely. I would never place a stove/oven close to a doorway as it can be very dangerous when you are cooking and have traffic come through a doorway. your sink is on the opposite wall and just think about taking a boiling pot off the stove to drain in the sink and then someone walking through the doorway at the same time. neither person has time to react and someone could be hurt!

    just make sure you check your fridge to see what space you need from the wall so the door opens and make sure the handle clears the doorway that is the major obstacle. also, since the fridge door would be opening into the doorway, a widen doorway would be wise.

    hope this helps!

  • 6 years ago

    Widening the doorway sounds simple but wouldn't you then be looking at the fridge door hinge from the living room?

    Can it go on the wall that backs the new addition? I can't tell if that's a full wall of half wall.

    Can the range and cabinets be shifted about 2", then leaving a gap between the fridge and the wall? Then a 2" strip of wood can be tacked between the upper cabinet and the wall so everything can still be centered.

    We did the latter where we had to shift cabinets so the doors weren't blocked by window trim on the perpendicular wall. No one has noticed the adjustment in 6 years.

  • 6 years ago

    I would definitely stop construction until you sort out a functional plan. There must be a better way (maybe a better designer?) A brand new kitchen knowingly built with a fridge that can’t open is just sad and really poor design. It will make you crazy every time you can’t open the door all the way. It may also affect resale, if that is a factor. People notice design problems and wonder what else was done poorly in the remodel.

  • 6 years ago

    Consider placing the fridge across the aisle, beside the sink and dishwasher. There is plenty of room to then have the filler strip that a previous poster mentioned to allow the door to swing open. This would also give you more work space near the stove, as well as convenient pot and pan storage. If the doorway to the LR still needed widening, it would require less distance than trying to accommodate the fridge door swing in its current location. A counter depth fridge might also help in that respect.

  • 6 years ago

    Wondering whether you have a few inches that can be used for the kitchen from the living room space?

  • 6 years ago

    Scoot everything - cabinets, stove, hood and fridge, 4" to the right. Add a couple of extra studs and drywall to the opening to the laundry to finish that wall. Put a 4" panel next to the fridge to increase the space to the wall

  • 6 years ago

    I had the same situation a few years ago, and I could never get into the freezer properly and never could remove the shelves for cleaning. Best bet is to change the style of fridge, have a bottom mount freezer (drawer) and keep the whole fridge slightly narrower.

  • 6 years ago
    last modified: 6 years ago
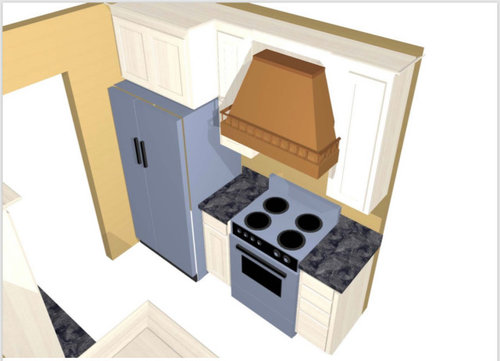
    Don’t put the fridge right against the wall. They make 3-5” spacer panels for this purpose.

    I think the fridge across the aisle wpuld be nicer if that’s possible however. You’ll still need a spacer. that would be most convenient for prep. Also scoot the stove over if you move the fridge. You’ll have nicer and safer landing spaces for hot things.

    I’d do a single door rather than french if at all possible at the end of a run like that. We wound up putting a 33” single door in a 36” spot because 36” single doors are rare. It looks fine and the single door is so much better than a French door in that spot!

  • 6 years ago

    I would move it to the small end wall or as kathyroberts8suggested, over by the sink. Moving the refrigerator would be so easy; all you would need is an electrical outlet there.

  • 6 years ago

    You need to be able to open the refrigerator doors fully to be able to remove bins for cleaning and to get large items into the fridge or freezer. A corner location will restrict one door.

  • 6 years ago

    i’d put the fridge at the end of the bank of counters on the opposite wall in lieu of the peninsula and make a smaller, narrower island parallel to the counter.

  • 6 years ago

    my vote is to move the fridge directly across, and center the stove.

    you may have to move or widen that doorway, but the way it is now is too cluttered. you're going to want room to chop, pull pans from the oven, set down pots, etc.

    if you allocate enough room next to the fridge across the aisle, instead of just a filler strip, maybe you could have some kind of storage? it wouldn't be much, but it wouldn't be wasted space.

    do you have a pantry?

    we actually have a deep freezer in ours, so in the kitchen all we need is a single door fridge. how many times a day do you actually get into the freezer? lol
    that could save some room if that applies to you.

    good luck!

  • 6 years ago

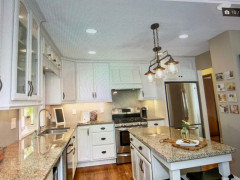
    We had a similar scenario, and we opened the entry wider. It worked great for us.

  • 6 years ago

    wish I could double like, ljalthoff.

  • 6 years ago

    I did the exact same thing as Ijalthoff - my fridge is in the exact same location in my kitchen - opens into the dining room for me. No worries and never an issue.

  • 6 years ago

    Definitely don't switch fridge and stove...you'd be in doorway when cooking! Consider moving fridge to opposite wall (with a few inches spacer to accommodate hinge requirements). Cabinetry from that wall then fills fridge's former spot. Increases "landing space" for cookie sheets etc. to left of stove. Or split that cab space and center the stove. Yes, it may mean adjusting door to dining room (to fit depth of fridge) but probably worth it for better functioning fridge AND stove.

  • 6 years ago

    You will have to redo the rough-in installations on the whole fridge-stove wall, but it would be worth it for a better arrangement. Push the cab/stove/cab arrangement to the far corner and bring the fridge to the right end.

  • 6 years ago

    Thank you all for your input! I failed to mention that I was given very nice gently Used appliances from a friend (Trying to save a little $). The fridge is huge so I’ve decided to get a different smaller fridge (more average size) keep it where it is at but move the doorway like ljalthoffs photo. This will allow more working working space by the stove. I seriously considered moving it across to the right of the fridge, moving the dishwasher to the left of the sink, but decided against this as it cramps the counter space to the right of the sink plus it threatens space for the pull out garbage. The peninsula opens up to a vaulted room so dont want to put anything over there. looked at switching the stove and fridge but i Agree with the comments about that being somewhat of a safety hazard.

  • 6 years ago
    last modified: 6 years ago
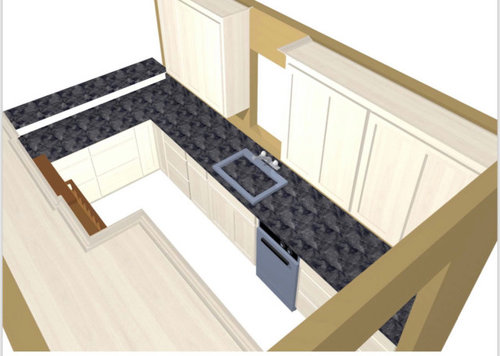
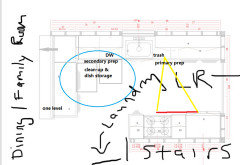
    Now that you've decided on the fridge solution, let's talk trash. And DW placement. Your primary prep space will be to the right of the sink, so DW should go on the left, leaving space under the prep counter for the trash pull-out. Dishes can be kept in the drawers on the peninsula, or the uppers above the DW, to provide separate zones. A helper can unload the DW or gather dishes to set the table, without entering the prep and cooking zones.


    Also consider having the cabinet at the back of the peninsula open under the seating overhang. You'll need some space to allow drawers on the front to open past the hardware on the perpendicular cabinet, so the back cabinet can be 27" wide. Likewise, you'll need filler in the corner, for perimeter cabinet.

    The seating overhang looks as if it's raised, but I'd suggest all one level--the short side can then be used for extra prep space.