Software
Houzz Logo Print
spierser

Optimal slope for a modern looking roof

6 years ago

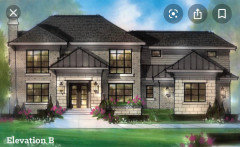
My wife and I are building a new home and going for a “modern” look. We are particularly interested in getting feedback on the optimal pitch for a modern looking roof.

Our architect currently has 6:12. Should we go with a flatter design or is this a standard pitch for modern roofs? Thank you.

Comments (31)

  • 6 years ago

    What does modern mean to you? The house shown leans towards traditional to me so a bit hard to answer when I don't know what modern means to you. In general though 6:12 is a good slope to be able to have shingles and less chances of water intrusion due to slow shedding of water that gets less with lower slopes.

  • 6 years ago

    Why a modern look for the roof only? Modern to me is narrow sightline large expanses of glass. Your elevations lend to a more traditional look with casement windows to me.

  • 6 years ago

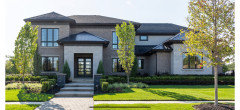
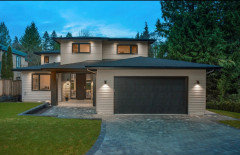
    Hi, thanks for your comments. We were originally working off this rendering and our architect was asked to design something similar with a modern look. Does the roof in the finished home look flatter than a 6:12 roof pitch?

  • 6 years ago

    To my eye, definitely yes. Still not a modern looking facade in my opinion.

  • 6 years ago

    We live in Michigan. Should we have concerns about going flatter than a certain pitch due to snow accumulation? I was thinking of asking them to adjust the roof to a 4:12.

  • PRO
    6 years ago

    Ask your designer for a color perspective rendering with various roofs. It will help you see the house and decide on the roof.

  • 6 years ago

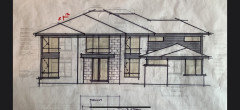
    Here is the other elevation we just found. I guess we’re looking for some modern touches/flares in certain parts of the elevation and not going completely modern.

  • 6 years ago
    last modified: 6 years ago

    I agree not modern looking, but yes the roof looks flatter. However, not sure if you did a flatter roof if it would make it look more modern either. To me it seems like it would make it look more mish-mash and like the roof was made flatter to save money. Something you often see in tract homes around here since we don't have snow.

    What area of the country are you in. Is a flatter roof going to be an issue for snow loads etc.

  • PRO
    6 years ago

    Hi. A few questions:

    Is the attic space usable?

    Are you considering framing the roof with rafters or prefab trusses?

    Keep in mind lowering your roof slope may increase your costs.


    I think in your case (given the overall look of the house - which is pretty traditional) exterior cladding will have more of an impact on achieving a modern aesthetic.


    For example, using higher-end materials like premium shingles or perhaps even a standing seam aluminum cladding could have a dramatic impact.


    A popular vibe is a white brick with dark bronze/black window trim and a very dark roof. Similar to this https://pin.it/xpz6uid4nwq52x 

    It creates a very clean and classic look that can swing both traditional/modern.


    Good luck with your build!

  • 6 years ago

    We're doing a fairly modern style with an asymmetrical gable at 6:12 on one side and 4.5:12 on the other. I think other elements can make the house look 'modern' regardless of roof pitch. We can't all live in LA or Oz and have flat roofs.

    We're in a super snowy place so have a simple metal roof with hidden fasteners for snow shedding, and the snow load calculations are based on roof pitch. Your photos show a house that's going to shed snow in front of all your doors. That would be something to avoid here, but maybe not as much an issue there?

  • 6 years ago

    Thanks for your comment. Baesed on the article, it appears we’re building a modern-traditional home.

  • 6 years ago

    Hmm very interesting points Robin Capers. Thank you. How would I avoid snow she’s in front of our doors? Is there any way around that? Also, would have any renderings of your home elevation that you could share so we can compare?

  • 6 years ago

    I would describe the look you want as perhaps streamlined traditional, rather than modern. Thinking of it from that framework might help you as you try to make design choices. I'm not sure roof pitch matters so much in that case, v. other decisions like siding, trim detailing, windows, etc.. I would find out what is the best option for your weather and go with that.

  • 6 years ago
    last modified: 6 years ago


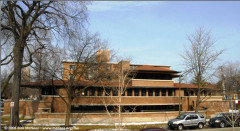
    Robie Residence, FLW, 1909

    Modern enough?

    ***

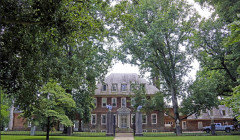
    The trouble with the McMansion scale is that structures such as Westover Plantation, Virginia, c.1750 qualify in the 10th Circle of H*ll. Says Kate. (Besides, they had slaves then, so time to tear it down and use the bricks for affordable housing.)


    Westover Plantation

  • 6 years ago
    last modified: 6 years ago

    The style is usually called "Neoeclectic". Its a modern reinterpretation of traditional styles but the term "Modern" would not apply.

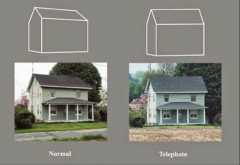
    Be aware that 6 in 12 is not a steep roof slope and on a 2 story house it will appear"foreshortened" as if it were a 4 in 12 slope (a lot like the line you drew on the elevation drawing).

    The principle of foreshortening is that the farther away something is, the smaller it will appear so the ridge of the main roof will appear lower. The closer you are to the house, the lower the roof slope will appear. If you were viewing the hose from infinitely far away it would look like the architect's elevation drawing.

    Here is an example of the difference between a normal (similar to your eyesight) and telephoto lens (more like the elevation drawing):


    You need a 3D computer model or a persecutive drawing of the house in order to know how tall the roof will appear. A 4 in 12 roof would tend to disappear and make the house appear big and box-like.

  • 6 years ago
    last modified: 6 years ago

    I was surprised--and I should know better--that the roof on several of my homes "disappeared" once you were within 20' of the front door.

    And the confusion with many photos as that they're not taken from the height of a normal person looking at the home. More often, today, they're from the 12' vantage of a Googlemobile.

  • 6 years ago
    last modified: 6 years ago

    I feel like I know what you are describing as an overall look. Many of the homes in my area are like that and we opted for something similar too. The 2D drawings are always quite deceiving and make the roof look huge and flat. The 3D image will help you see it better if you can get one. We are very happy with how our house turned out in the end and while I call it modern it really is just my interpretation of it and what we wanted.


  • 6 years ago

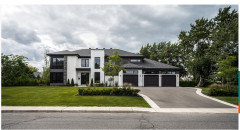
    This is where we landed. We had height restrictions as the lot slopes toward the backyard. But we are very happy overall

  • 6 years ago

    4:12 to 8:12.

    Flat is strangely the most modern IMHO, although I would not do it in a snow zone.

  • 6 years ago

    A S, your elevation looks beautiful. Can I ask what pitch you went with for the roofs? It looks flatter than a 6:12.

  • 6 years ago

    Hmm it is indeed. Just looked it up and it says 3:12. We live in Vancouver so we don’t get a ton of snow but do get buckets of rain!

  • 6 years ago

    4:12. But likely will be a truss design versus stick built. And you will not have any really usable attic space, especially if you incorporate hip roof profiles to get that contemporary/transitional/modern "look". If your going for that type of look, but are concerned about snow due to the lower pitch, standing seam metal is your friend (but not to your pocket book). Best wishes!

  • 6 years ago

    Went back to our architect and he came up with this redesign. What do you guys think compared to the first elevation?

  • 6 years ago

    its better. It will take a 3d model to be sure. I haven't designed a house without one in 20 years.

  • 6 years ago
    last modified: 6 years ago

    It captures all the most au courant cliches. Especially, the edge and clerestory windows and fake wood insert.

    ***

    It will take a 3d model to be sure

    I have completed plans from an architect, which after a three month examination by the city, may be approved. No 3D model. Shortchanged?

  • PRO
    6 years ago

    There is no modern roof pitch. The design in its entirety is what makes the style. "Modern" is subjective. The roof's form, building's massing, fenestration composition, material selection, and how the materials go together are determinant in the structures style. Here in Michigan the roof slope many times is determined for the function of shedding whatever may fall on it (snow, rain, leaves, hail, branches, trees, Santa, etc.).

    Is your architect licensed in Michigan?

  • 6 years ago

    Thank you for your feedback. Your response does make sense. Yes they are licensed in Mi. Builds in Oakland county.

  • PRO
    6 years ago

    How does the design relate to the site?

  • 4 years ago

    How did things turn out? I feel like I'm living the same experience you had with your architect. Would love to see the actual house!

  • 4 years ago

    @Kaya would love to know how your house turned out. Could you post some exterior pictures?

Sponsored
AIS Renovations
Average rating: 4.5 out of 5 stars15 Reviews
Custom Craftsmanship & Construction Solutions in Franklin County, Ohio