Software
Houzz Logo Print
david_danaan

(Dis?)functional kitchen layout, seeking feedback

6 years ago
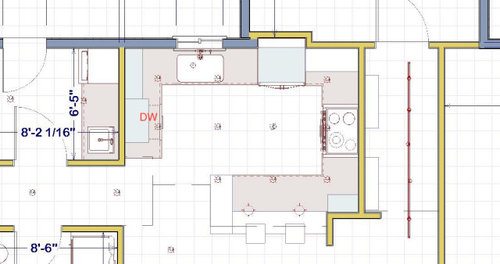
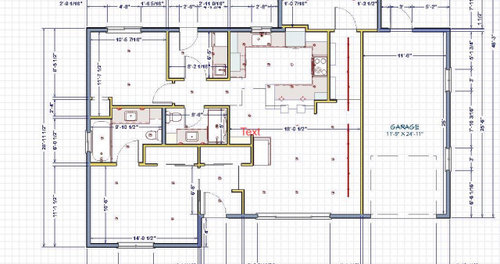
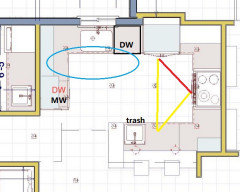
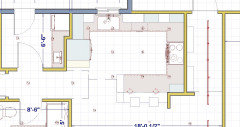
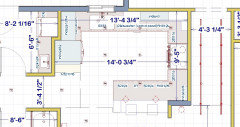
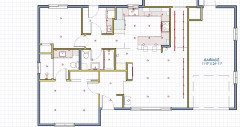
I'm getting ready to start renovating a small mid-70's rancher and would love to get some feedback on layout. The house will be gutted and interior walls moved, but I don't want to move or alter windows/exterior doors. Attached are my plan views for the kitchen and the whole house for context. Does this kitchen layout look functional in terms of work flow?


I'm still taking inventory for storage design purposes, and I should have more detailed plans including dimensions and elevations soon. Wrt aesthetics I prefer open shelving to solid banks of uppers, and I'm trying to make the space look taller by running some narrow columns of cabinets from the counter to the ceiling. The 16" deep cabinet on the left above the DW has that depth to house a microwave, and much of what comes out of the dishwasher would be put away directly into it, so I'm not too concerned about the loss of counter space there.


The kitchen we have now (different house) is a super efficient U-shape, but is so narrow that only one person can comfortably be in it at once. This layout seems spacious to me in comparison. I just want to make sure it will work and not be awkward for some reason.


One thing I'm thinking is that the fridge and the DW should switch locations, although I like being able to recess the fridge into the adjacent room (and that doesn't interfere with the doors fully opening on this model, I checked). I don't really want to give up more space in the mudroom adjacent to the DW wall though, and the fridge sticking out there would make the entry to the kitchen too pinched, I think.


.


We are a soon-to-be-retired couple and don't anticipate a lot of traffic in this kitchen. When cooking together we would probably be working on opposite sides of the peninsula.


Do you see anything that could be better here? Thanks for taking a look!


Here's the whole house (the room cut off at the top is an enclosed porch):


Comments (20)

  • 6 years ago
    last modified: 6 years ago

    That's an awkward location for the fridge--prime prep space is usually between the sink and range--but if you add a prep sink to the peninsula it could work. You would have two work zones--prep and cooking, and separate clean-up and dish storage. At any rate, I'd suggest moving the DW to the end on the left, or making the sink a couple of inches smaller and putting the DW between it and the fridge, to make unloading easier. As you age, I think the position to the right would be more comfortable for loading (DW would need an end panel in either location.)

    If the house is on a slab, or you don't want a sink on the peninsula, then make the peninsula shorter and use a CD fridge on the left. You'll be prepping over the DW, but that's better than having the fridge in the prep space. (Oops, I don't know how the prep sink ended up as a second mudroom sink.)

  • 6 years ago

    The Rule 4 violation is a big issue. You need a Kitchen Designer. And to possibly grab some space from another room.


  • 6 years ago
    last modified: 6 years ago

    LWO, where's the link? Why would you give a kitchen planning novice this advice, Rule 4 violation is a big issue, and not give him the source? (nevermind ;)


    NKBA guidelines, specifically #4

  • 6 years ago
    last modified: 6 years ago

    I think your instinct is right. The fridge and dishwasher should trade places.

    Do you intend to have a dining table? Your one room may be tight for both living and dining furniture.

    The floorplan is very tidy and well thought out. Good luck with all the construction! It’s a stresser! And enjoy the new kitchen and your retirement!

    One more unsolicited bit of advice, before Construction starts, find lots of crockpot and Forman grill recipes. Set up a place for your refrigerator and a table for the crockpot and forman grill. You’re going to want real food.

  • 6 years ago

    Thank you so much - I think I just needed confirmation of what was making me uncomfortable. I don’t know what Rule 4 is, but I’m guessing it’s something like ‘don’t break the continuous counter between the sink and range.’ I will rework this to swap the fridge and DW as suggested. Can you recommend any CD refrigerators? One thing holding me to this layout was that I have a new fridge I love and wanted to reuse.

    Thanks also for the feedback concerning the overall layout, auntthelma. It’s a cozy (ok, small) house. We were able to add a second bathroom by switching to a tankless water heater located outside the living space and removing the associated mech closet. The current layout is pretty awful. There’s an enormous south facing window - and a weirdly shaped island in the middle of the house blocking all the light 🤷🏻‍♂️

    I agree that the main room is tight. I think I can find a table with leaves that will function as a console table and can be pulled out on those rare occasions when we need a dining table. And thankfully we are not living in this house during renovation.

  • 6 years ago

    I saw, and just read through the guidelines. I have a lot of reading to do!

  • 6 years ago

    I can't recommend a brand (maybe inquire in the appliances forum), but I do know that a CD model will have less storage than a full depth model of the same width. Can you use the existing fridge in the garage?

  • 6 years ago

    It looks like the laundry room is behind the revised fridge location. Could you rap into that space to gain the extra depth for a full size refrigerator?

  • 6 years ago

    *tap not rap

  • PRO
    6 years ago

    Agree, would switch DW and fridge. I like the layout.

  • 6 years ago

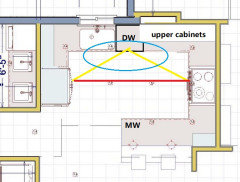
    I have reworked the layout, below.


  • 6 years ago

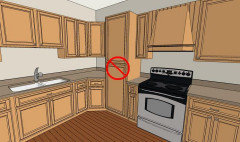
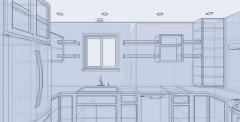
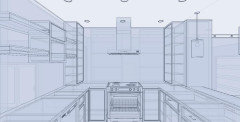
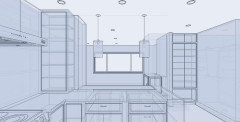
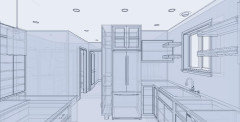
    And here are some camera views.


  • 6 years ago


  • 6 years ago


  • 6 years ago


  • 6 years ago

    Looks great! It’s nice you can have a full size fridge. How do you like it?

  • 6 years ago

    Moving the fridge and DW were my two priorities, too. Glad it can work out for you.


    I am dying over the wasted space of having that long hall next to the kitchen to go out to the porch, while the laundry room ALSO has a door, making it useless for anything except immediate use of the two machines. I wanted to put in a sliding door to the hall, but the deep fridge with a pantry next to it makes it impossible, if it ever was possible to begin with. Could you keep the wall space for the pocket door entering the laundry room and put in a shallower pantry? Or just a broom closet on the end next to the fridge?


    Do you really need that outside door in the laundry room? Having room for hampers, baskets, a folding table and a drying rack seem more helpful, unless you use the door to go hang the wash outside.


    How to you bring groceries from the garage to the kitchen? I am not seeing a door from the garage to the inside.


    Those ceiling-height-to-counter cabinets on either side of the range are hard to reach and I do not see how you will access the top few shelves. Being in the corners, they are not as close to you as a regular cupboard. I might consider making the peninsula all big drawers for dishes and pans and a pantry space at the end of the peninsula and doing something different in those corners. Are they meant to be closed cupboards there in the corner, or open shelves? If they are open shelves, do you steam or stew everything? Pan frying or browning things on the stove will put a sticky mess on things on shelves that close to the stove, I would think. A powerful vent fan will help, but also drown out any media or conversations in the living room, in a small house.


    Well, that is all the fault I can find. Enjoy the journey!

    david_danaan thanked Nancy in Mich
  • 6 years ago

    Nancy, thanks for your thoughtful comments.


    The laundry room will primarily function as a mudroom to contain wet dogs, so that door is needed. There is no door from the garage to the inside (and the garage is going to be a wood shop). Groceries will come in the front door, with space to set stuff down in the entry.


    I'm attaching what I think is the layout we're going with. After a detailed inventory of my stuff I've done away with the inaccessible tall cabs flanking the range. That's a good point about open shelving there. I do have some in that corner, intended for frequently used oils and condiments. All the base cabinets will have drawers, and I'm trying to limit wall cabinets to exactly what is needed.


    I also tried layouts with an island to eliminate the hallway - the wasted space bugged me on principle - but we just didn't like the traffic flow, the island hood in the middle of the room, and the cook being so 'on display.' I like this layout because it's just open enough for the cook to be connected to the social space when standing at the range, but not so open that it turns the entire space into an enormous kitchen. The hall is wide enough to function as a gallery, which could also be a cool use of the space. The room at the other end of the hallway appears to be an enclosed patio that was made part of the finished space. It's built on a slab and has its own subpanel. That's a whole other story. We don't yet know what we want to do with that space, so we're leaving it alone for now.


  • 6 years ago

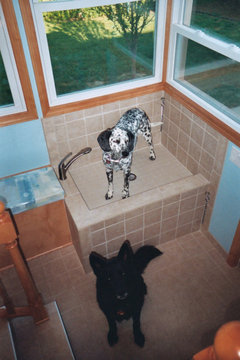
    I can certainly relate to containing dogs! Our last house had a black walnut tree where squirrels hung out to taunt our three dogs and to eat. They tossed walnut rind all over the place, and that green outer part is toxic to plants, so growing grass was spotty even before the dogs tore it up chasing the squirrels. We were remodeling the kitchen and the 10 x 10 room next to it that had once been a porch and that was 30" lower than the kitchen. I hemmed and hawed about how to use that odd space and ended up with a dog washing station next to the back door that solved our muddy paw problem.

    It had a pull-out kitchen faucet and eye bolts that were set into the framing that held the dogs in place until I could get to them. It saved us so much mess! I wonder if you moved one of the doors, if you could fit something into the laundry room like this. Unless your doggos are small enough to lift into the laundry sink, or you don't have mud! Those two doors kill me because they make the whole side of the room usable only as a walkway. My current laundry room is also a walkway, so it may just be my own sensitivity.


    I like the use of the long hall as a gallery. It has one advantage, and that is that it can be a calm space where clutter does not migrate because it is separated. That is one problem with "great room" design for me - no place for the eyes to rest as you look past the couch and lamps and into the kitchen. Any "stuff" out automatically looks cluttered. I have one, too. We ended up adding a wall/kneewall combo to partially cut off the completely open space between our kitchen and family room. So I can appreciate your hall as gallery with no door to the woodshop.


    With your open floor plan, I think that you will really appreciate the room at the end of the hall It can be a place where you "do" stuff, where projects can be left out between sessions working on them. Conversely, it could be a very quiet and calm retreat with no bustle, media or visual clutter.


    It looks like you have a great plan for a fine smaller home!

Sponsored
The Creative Kitchen Company
Average rating: 5 out of 5 stars51 Reviews
Columbus Area Kitchen Remodeling and Refacing Professional