Software
Houzz Logo Print
webuser_897287467

Thoughts on Kitchen Layout

6 years ago
Hi All,


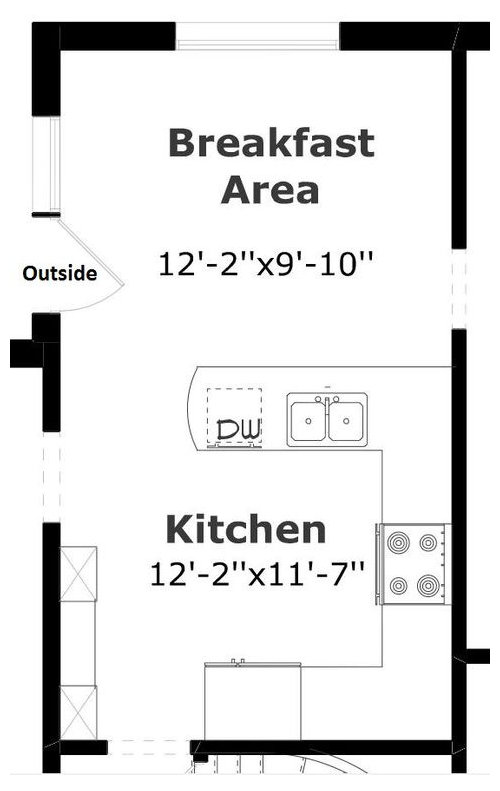
We're looking to renovate our kitchen. Per the picture, the opening to the right is the entrance to the family room, the opening to the left (below the door to the backyard deck) is to the dining room, and the opening below is to the main hallway. Not looking to tear down any walls. The basement is currently unfinished, so I'm more than open to moving around the plumbing and electrical to accommodate appliances.

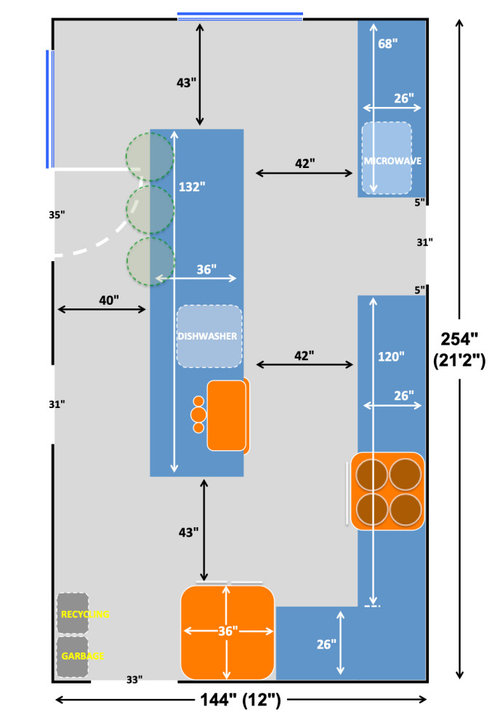
Original plan: (lots of open space, good flow, but we dont find it functional)


I want to add an island because right now the kitchen just isnt functional (no countertop space).


Biggest concern is how tight it might be between the island and the wall, and the overall flow as we'll now need to walk around the island to get from one end of the kitchen to the other (though it's not a huge kitchen so not sure if thisis an issue).
I figure if we do this, next will be to change that exterior door (to the backyard), and convert it to a sliding patio door (which it was originally). Thoughts?


Comments (15)

  • 6 years ago

    Do people often need to walk from the interior door on the left to the one on the right?

    My kitchen has the exact same counter and appliance layout at your current one, so I can appreciate that you feel cramped having to do prep work in the corners.

    The room seems too narrow for the new design, though. The natural traffic path goes right through your work triangle and there isn’t enough room to walk behind the stools.

  • 6 years ago

    Oh, I see your description of the doors now. Yeah, those are frequently used doorways.

  • 6 years ago

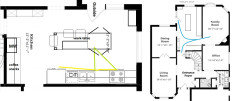
    Good design begins with the whole floorplan, you'll get much better help.

  • 6 years ago

    I agree that it looks tight.
    Could you instead wrap cabinets around the walls of your breakfast area and move your clean up zone over there w a second sink and dish storage?
    Love your user name by the way!

  • PRO
    6 years ago

    Post the first floor plan. You're not solving anything, a twelve foot wide kitchen will virtually never take an island successfully, A three foot by ten foot island is a horrible proportion, tool long to support width, and not enough room for stools, even with a slider. Nobody can advise without seeing adjacent space relationships. to this space.

  • 6 years ago

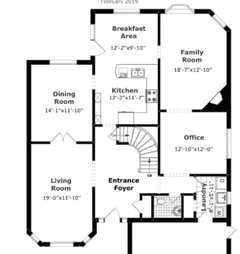
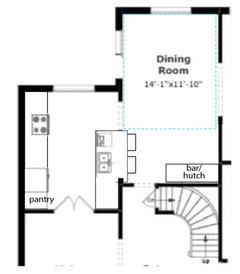
    Thanks for the comments all... here's the floor plan for the first floor (disregard the part cutoff at the bottom, that's the garage).


    Sorry, for some reason I can't edit the original post to put this picture in there.


  • 6 years ago

    Newideas has an excellent idea. The clean-up zone cabinets could be deeper than standard, for extra storage, or if deeper cabinets aren't in the budget, pull them off the wall and still have deeper counters.

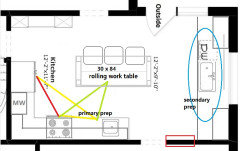
    A rolling cart would provide extra counter space in the prep zone, but could be moved if necessary. I know you don't want to do structural changes, but if the door to the FR could be moved over, you could add 30" of counter space to the prep zone. (Red rectangle)

  • 6 years ago

    Sorry, I should have responded to newideas earlier.. Unfortunately I cant put countertops at the end there because the window goes down way too low (it's 18-24inches off the floor). I was thinking of maybe making the island a little thinner (30") and moving the sink/dishwasher to the empty wall area (opposite the door to the backyard), but that also increases that 'triangle' too much.

  • 6 years ago
    last modified: 6 years ago

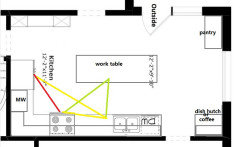
    At the risk of 'beating a dead horse', you can still get a better work layout, and better traffic flow, if you move the door over. Framing and drywall isn't terribly expensive, and you've already mentioned your willingness to move plumbing and electrical wiring. Patching the floor might be iffy:

  • 6 years ago
    last modified: 6 years ago

    You have a wonderful 18'7" kitchen wall that is not as functional as it could be because the doorway is in a bad spot. If you close that doorway and move it to the bottom of the wall that would allow you to attach the sink and range runs in mamagoose's drawing. The separate stretch of counter behind the staircase could be used as a coffee/beverage/buffet counter when entertaining and would be convenient to the FR. I would triple the opening between the kitchen and DR for easier movement between the spaces. Edited to add: My comments were in reference to mama goose's first drawing. Now knowing that you can't use the window wall, I would still consider moving the FR doorway to get a longer stretch of counter.

  • 6 years ago

    With mamagoose’s plan, you may have room for a small cafe table by the window. Then you could still eat in the kitchen or have someone to sit & chat w you while you cook.

  • 6 years ago

    what about a relocation / swapping with the dining room? (I'm assuming that the window in the current dining room is also lower than counter height)

    - Probably I'd put in the slider door in the dining room to help with the space issue with the swinging door

    - Extra deep counters along the fridge / range side


  • 6 years ago

    damiarain, that's thinking outside the box!

    Another thought on moving the doorway--if you move it to the other end of the wall the fridge would be more accessible from the family room, and traffic would be diverted from the work aisle. You could have a snack area with MW on the short wall.

  • 6 years ago

    wow... thanks all.


    mamagoose: I really like that suggestion. Initially I wanted to avoid doing any opening of walls due to costs, but I guess there really isnt a way around it.