

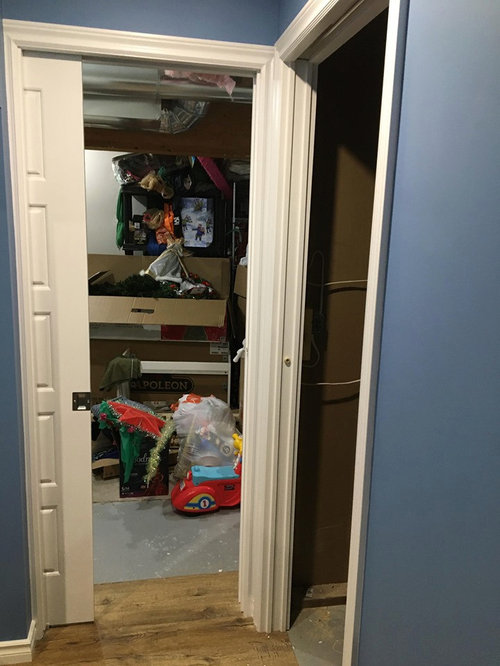


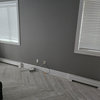
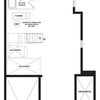
Basement bedroom dev but have duct in the way
6 years ago
Sort by:Oldest
Comments (3)
Related Stories
BASEMENTS13 Ways to a Better Basement
Consider your needs and the design challenges before embarking on a basement renovation
Full Story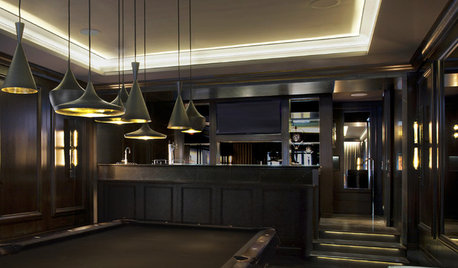
REMODELING GUIDESContractor Tips: Finish Your Basement the Right Way
Go underground for the great room your home has been missing. Just make sure you consider these elements of finished basement design
Full Story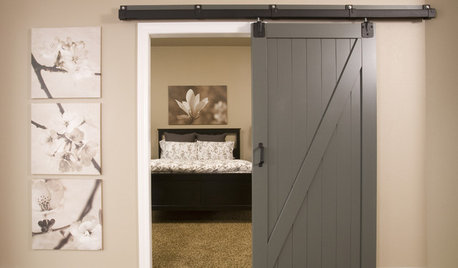
BASEMENTSA Raw Washington Basement Gets Serenity Now
Neutral tones and custom storage infuse a family's newly finished basement with a restful air
Full Story
DECORATING GUIDES10 Ways to Hide That Air Conditioner
Feeling boxed in designing around your mini-split air conditioner? Try one of these clever disguises and distractions
Full Story
BASEMENTSIdeas for Partially Finishing Your Basement
Transform your lower level into a living area, laundry, bathroom or office you can use now — without a full renovation
Full Story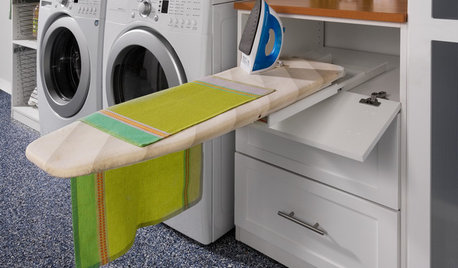
LAUNDRY ROOMS8 Ways to Make the Most of Your Laundry Room
These super-practical laundry room additions can help lighten your load
Full Story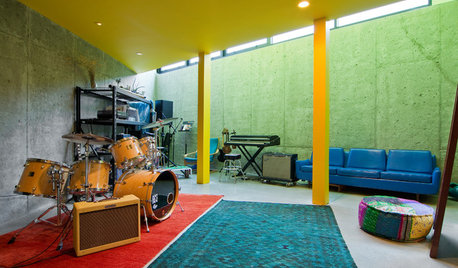
BASEMENTSHouzz Call: How Do You Use Your Basement?
Whether you find it creepy or comforting, the basement is extra square footage. How do you use your space?
Full Story
TRENDING NOWThe 10 Most Popular Basements of 2020
Home bars, kitchenettes, game tables, cozy reading spots — see the features that made these the top spaces
Full Story
GREEN DECORATING6 Ways to Cool Off Without Air Conditioning
These methods can reduce temperatures in the home and save on energy bills
Full Story
BASEMENTSDesign Workshop: Is It Time to Let Basements Become Extinct?
Costly and often unnecessary, basements may become obsolete — if they aren’t already. Here are responses to every reason to keep them around
Full Story
GN Builders L.L.C
Jai RoOriginal Author
Related Professionals
Wilmington General Contractors · Victorville General Contractors · Birmingham Interior Designers & Decorators · Macon Interior Designers & Decorators · York Interior Designers & Decorators · Worthington Interior Designers & Decorators · Merced Cabinets & Cabinetry · Owensboro Interior Designers & Decorators · Galveston Interior Designers & Decorators · Rome Furniture & Accessories · Athens Furniture & Accessories · Reno Furniture & Accessories · Pocatello Furniture & Accessories · Ontario Furniture & Accessories · Great Falls Custom Closet DesignersGN Builders L.L.C