Software
Houzz Logo Print
webuser_314459899

When your rainfall head doesn’t line up

6 years ago
last modified: 6 years ago

Hi,
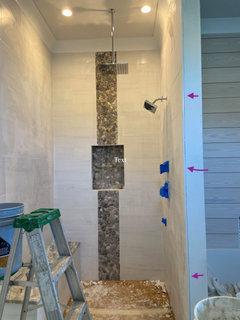
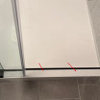
We are building our first home and it has definitely been a HUGE learning curve. We are completely new to this, and I think just realized we have a big error in our shower. The rainfall shower head doesn’t line up with the mosaic pebble line. See in photo below. Anyone have any suggestions for fixes? (That wouldn’t cost an arm and a leg at this point). Ripping the ceiling down and starting over is not an option... Please be friendly, we are proud of our first project together :) Thanks in advance!


Comments (49)

  • 6 years ago

    Hmmmm.... Can you ask the plumber why it was installed off center in the ceiling? Could be plumber's error to fix. If you get no satisfaction that way, it's not a huge amount of money to move it and patch ceiling if it really bugs you. Off center in the ceiling would bother me more than not lined up with the tile. And I'm sure some people will say no one will notice; no big deal.


    Not centering it, to me, is just sloppy work. And be sure to argue if you get an answer like "that's as long as the pipe was" or something like that.


    Okay, now i"m getting all worked up about it, lol.

    Erin W thanked tsjmjh
  • 6 years ago
    last modified: 6 years ago

    I didn't even notice the lights; I was fixated on the shower head. Is there a structural reason why they aren't centered? Edit: "Centered" for the lights isn't the right word but you know what I mean - evenly spaced.

    Erin W thanked tsjmjh
  • 6 years ago

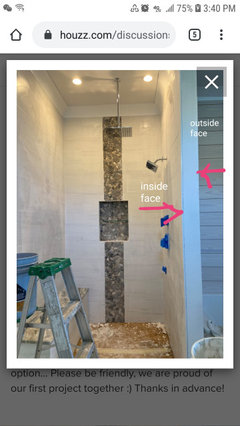
    To me, it looks like the lights and rainshower were centered to the tub face of the partition wall instead of the shower face. Someone did the layout wrong.

    Erin W thanked Rooster
  • 6 years ago

    Wow, I did not even notice the lights until you guys mentioned it...

  • 6 years ago

    Oh my! That would drive me bonkers! Someone need to do some “fixin”!!

  • 6 years ago
    last modified: 6 years ago

    it wouldn't be that difficult to move the shower head over a an inch or so . That's the only way you're going to fix this. You've already got the tile in, so what else is there?

    and, if you do move it over, perhaps you could get a larger canopy so you wouldn't have to worry about patching and painting the drywall/ceiling. (and yes, if we're being ticky-tacky here, as mentioned above, the recessed lights aren't centered either. the right ones are closer to the molding than the left)

    Just move it.

    nice job on the shower too.

    Oh, and since you're grouting? make sure that you seal your pebble tiles (tops only) before you grout! trust me. the small fissures in the pebbles will suck up the grout and you'll never get it out. plus, the grout is almost impossible to remove if it dries on the unsealed pebbles. you've prob noticed that issue w/the thinnest.

  • 6 years ago

    So that seems like the easiest solution, but at that point, would the shower head be too close to the seat?

  • 6 years ago

    And I just now saw the last part of your question about ripping out the ceiling. You (builder/contractor) won't have to do that - it would be new holes and patch the old. Depending on how much the lights need to be moved or any structural issues. This is not your fault; stick to your guns ! (unless there is a lighting plan or layout that you signed off on with those lights in those places; then you'd have to pay but it won't be a huge amount. Ditto for plumbing layout.).


    I must be going crazy but where is the tub face of the partition wall?

  • 6 years ago
    last modified: 6 years ago

    One other thing, are the outside edges of your large tiles finished?


    Erin, it's only two inches or so to the left. I don't think it's going to matter


    BTW, did you hire out for that ceiling/plumbing portion? if so, the guy needs to fix the lights.


    as for the plumbing, who told the plumber where to put the rain head?

  • 6 years ago

    I assumed there's bathtub on the other side of the shower. If no tub then, outside face with inside face being the shower side.

  • 6 years ago

    Tsjmjh, I’m not sure exactly what it is you’re referring to with the tub face of the partition wall?... like I mentioned, I’m new to all of this and the terminology!

    Beth, thanks for the compliment on the shower selection. The tile is still a work in progress, so I assume that’s coming next.

  • 6 years ago

    tsjmjh, great idea about new holes and patch, instead of entire ceiling. I'm under the impression that the HOs are doing the work themselves.

  • 6 years ago
    last modified: 6 years ago

    Erin, that's one of the few I've seen w/the pebbles and the tile selection that actually look good together. nice job.

    Did you see my comment about sealing those pebbles before you grout?

    what's on the shower floor?

    what grout are you using?

    Mapei Flexcolor CQ in the Warm Gray would be perfect (but not until you seal those things!)


  • 6 years ago

    Yes Beth, I did. Thank you for that.
    Same pebbles on the floor. Suggestions for grout?

  • 6 years ago

    Erin, my tub face/partition wall was a question about a comment Rooster made. About which I'm still unclear even after Rooster answered. It's been a long day. ;-))


    If they are doing the work themselves, moving a 6" light ~ 3" one way or the other is a bit tricky. (Dimensions as examples, not actual because I have no idea.)

  • 6 years ago

    Right now the rainfall head is centered in the shower. So if I moved it to the left, it would be off center in the actual center but would line up with the mosaic. Other option is to leave as is which is obviously off centered from the mosaic.

  • 6 years ago
    last modified: 6 years ago

    It looks like the faucet was installed so it's centered between the edge of the bench and the wall. Makes sense to do it like that so you're not bumping into the bench while showering. I agree it looks a little odd not centered on the tile strip but think about function before making any change. Probably best to leave it alone.

  • 6 years ago
    last modified: 6 years ago

    I posted it above. I used the same for my shower. looks like this w/the white tiles and marble


    Use this sealer on the pebbles first (tops only)


    (if you don't want to enrich the pebble color, use the one that won't alter the color)


    If going w/the FlexColorCQ grout, it's a urethane grout that require no sealing. However, if you are grouting yourselves, please watch the video on their webpage. this grout comes pre-mixed. you must work in small batches, cleaning up promptly as you go. It's not like the cement stuff where you let it sit. this dries quickly and you must wipe it up. usually one grouts and the other person follows w/ the rag to wipe. you also do not want to use a lot of water on the wash portion. damp only. promptly. watch the video.

  • 6 years ago


  • 6 years ago

    Thank you so much Beth. I’m pretty sure we chose a grey grout, but thanks for reminding me to double check on that. And I have requested the sealant.
    And your shower is incredible by the way!

  • 6 years ago

    just make sure it isn't a blue/gray.

  • 6 years ago
    last modified: 6 years ago

    The shower head is centered in the space where you would stand - the space between the bench and the wall. One might argue that the pebbles are not aligned properly.

    The lights, on the other hand, are difficult to rationalize - other than there were joists in the way or something.

    I would keep the shower head where it is. I would rotate the axis of the lights 90 degrees so they are in line with the shower head but evenly spaced. I would bet that can be done without any tear-out other than drilling new holes for the lights a little bit of wire and patching the existing drywall.

    The first diagram is plan view of your ceiling now with the rain head in the center of the standing space and the lights not evenly spaced.

    The second diagram shows how I would fix it.


  • 6 years ago

    Geez, there's a bench in there? It's really been a long day here ! Yes, I see now why the shower head is where it is. Perhaps structural, as I said, for lights placement but if not they can be moved. Erin, no one is going to be gazing at your shower but you (and husband) so don't lose a lot of sleep over it.


    Rooster, thanks for the drawing. I still don't see a bathtub but I didn't see the bench for a long time, either. Doh.

  • 6 years ago

    The lights and shower head placement are probably due to the ceiling/floor joists location?

  • 6 years ago

    Honestly at first this bothered me but then I saw the last picture that shows the bench and it makes sense. I think it is what it is and once it all comes together you won't notice.


    We had a lighting issue in our kitchen that in isolation drove me crazy. Now that the kitchen is done and everything is put together I barely notice it.

  • 6 years ago
    last modified: 6 years ago

    My assumption is that your electricians could not center the cans due to joists in the way, (though they should have mentioned this to you and asked for your input....potentially rearranging for more symmetry), and your plumbers most likely decided to center the head in between the cans (again, you should have been asked if this was satisfactory to you).

    I’m sure you still have a lot left to do on your house. If this is a custom build, I would make very sure that your builder understands you want to be informed about any of these kinds of irregularities (although most of these come up early on).


    All of the trades that worked on my house fully understood that if there were any problems or obstacles (such as your shower issue), I was to be contacted....they were not to just carry on and make their own judgement call (especially when it came to aesthetics). My builder got the message after the first few things that had to be ripped out. I always made myself available though and was ready to meet at the site at a moments notice so as not to hold up the work.

  • 6 years ago

    they have recessed lights that are called pancake style, and can fit under a joist.

  • 6 years ago

    Beth.....I think those pancake lights are only LED, no?

  • 6 years ago

    oh, they need one for the wet area. I'd have to double check, but I know you can buy shallow housings. we did one for our sconce that's right over a stud.

  • 6 years ago
    last modified: 6 years ago

    @Beth H. : We have halogens in our shower (I’m not an LED fan). But I think those flat pancake ones are LED because that’s the only type bulb that fits in such a fixture. We have them in our exterior eaves (couldn’t fit the typical can housing there). They’re the type where if the bulb burns out, the entire fixture has to be replaced.

  • 6 years ago
    last modified: 6 years ago

    we did a regular shallow mount for ours and it takes any type of bulb or recessed fixture. (I know the LED ones you're talking about, but this isn't it)

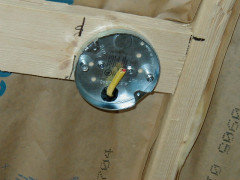
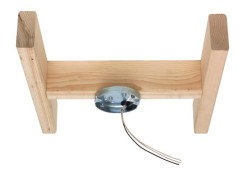
    Pancake mount


    basically looks like this on a joist or stud


    then you'd just place your drywall like your normally would. these are shallower so they won't come down as far as a regular housing

    and they also have these if you happen to fall on the center of a stud/joist


  • 6 years ago

    Give the electrician, the plumber, and your GC tape measures. It seems no one on that job has one. That whole ceiling is wrong. This isn’t a garage, it is a primary space you will use every day. And every day you will know it is wrong. There are some building mistakes you can live with, but this is not one of those.

  • 6 years ago

    The shower head looks to be placed so you can use the faucet handles while your under it. I would leave it, it won’t be an issue in another week. Something else will.. It is very nice and good luck the rest of the way...

  • 6 years ago
    last modified: 6 years ago

    DALS makes the recessed lights that do not need an electrical box and are the same thickness as the drywall. You can get them for wet environments, and this one even has adjustable color of the light that is emitted. Why would LEDs be a problem? DALS adjustable color recessed light at Build.com.

    These things not lining up are something you can foresee if you do a diagram of the space ahead of construction. If you are not going to employ a designer, who will do this for you, you have to anticipate all of these details yourself. Drawing it all, with spacing measured out, will force you to understand all of the little details and will give you something to hand to the people doing the work that tells them where to put things.

  • 6 years ago

    Nancy....LED‘s are only a problem for those who don’t care for LED’s (of which I am one).

  • 6 years ago

    The lights were installed and in the shower before drywalling for some time. The spacing got overlooked, missed, or the OP did not care. It was pointed on this thread. There looks to be four lights in the shower, and moving them now is not worth a few inches for “correct” spacing.

  • 6 years ago

    Overall lovely. Strange that the 2 lights are also off

  • 6 years ago
    last modified: 6 years ago

    wacokid,

    I don't quite see it the same way you do (for one thing I only see 2 lights).

    I do think that small things can seem monumental before it's all done - in part because you are so focused on the thing that isn't right. That said, some people are more sensitive to symmetry. I hate it when things don't line up correctly.

    As it is now, the lights seem random. They draw attention to something not being right - and that "seems" to be the shower head.

    You can't really move the shower head - it needs to be where it is. Neither are you going to rip out the shower and re-do it so the pebbles are entered in the standing space.

    However, the rain head centered in the standing space can look right if there are other things to visually define and reinforce that as a "space". You can do that by moving the lights the way I said to do.


  • 6 years ago

    I think Jake is correct about things being monumental during construction. I had a similar issue with my kitchen sink cans....joist in the way. The one on the far right is completely off center. My electrician showed me the problem during construction but didn’t offer much in the way of a solution (and neglected to mention the option of a smaller profile can). We tossed it around a bit at the site and decided on what you see here. So not much symmetry, but honestly, I NEVER notice it. I DID during construction. But after it was all said and done, it became a non-issue. I find I don’t look up at the ceiling much. And really, unless one stands squarely in the middle of the window and examines things closely, you just don’t notice it because the other cans will look uncentered as well if viewing slightly from the side.


    6 - Misc · More Info


    I like things even Steven and pretty much perfect, but a lot of that fades away after a while. Also, when viewing photographs of the issues, many times they seem to be more pronounced compared to seeing things in person.

  • 6 years ago

    it's easy when you have the most beautiful kitchen! who looks up? lol

  • 6 years ago

    Lol

  • 6 years ago

    So now we are remembering what happened... the shower was drawn smaller and the lights were originally even in that smaller space. Once the walls started going up, we decided to make the shower larger to allow for a bench. In doing so, no one change the spacing of the lights...

  • 6 years ago
    last modified: 6 years ago

    the problem, of course, is that the accent should have been centered between the bench and the right wall - or should have been skipped or redrawn to work with the asymmetric elements. The showerhead would then be in alignment with the accent.

    I would just live with it. It's only really out of synch in the head-on view and won't affect your enjoyment of your lovely shower. Or, take out the overhead and just live with the wall hung, or get a wall hung with a longer pipe to bring it farther into the center of the shower.

    You could also shorten the pipe of the overhead so it is closer to the ceiling and won't look so poorly aligned with the accent. If it were close to the ceiling, it would be centered between the lights and would look fine.


  • 6 years ago

    Aah, well there you have it. When one starts making changes in the field, somebody needs to have their thinking cap on and pay attention to all the related details and the snowballing that can occur.

  • 6 years ago

    Honestly it will all come together and be fine. I would let this go like I let my vanity lights go and my cans in the kitchen. All gokd

  • 6 years ago

    however you figure out what happened, I think that this is all stuff that might be invisible once you put in your shower doors. Depends a bit on whether there is any frame or other hardware to break up the current expanse of tile and obviousness of spacing.

  • 6 years ago

    I agree with Olychick. Now that we understand how it happened, I'd treat it as a learning moment and move on.

    Once the space is finished it is likely to not be as noticeable, especially once you get the door on.

    If there is a "simple" way to move the head then fine. (I know nothing about moving plumbing.) If moving the head isn't an easy fix I wouldn't let this bother me.

  • 6 years ago

    To my eye, the rainfall shower head is in the right place according to where you would stand because the bench is behind you. The lights are not aligned to the space but again, for the use of the space, I think the placement is good.