Software
Houzz Logo Print
llemay

Advice on using different types of windows

6 years ago
Looking for advice on using different types of windows as we renovate our house.


We currently have a mix of fixed (picture or inoperable), single hung and awning windows, as well as sliding glass doors. I don't dislike the current look overall, but in some rooms the windows aren't as functional as we would like.


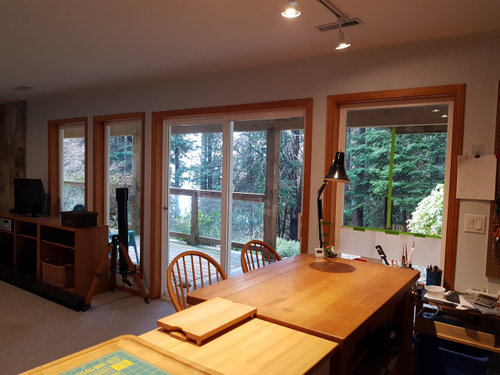
Our next reno project involves a large rec room type space where there are 2 sets of sliding glass doors and a number of fixed windows. We are looking to replace 2 fixed windows which are ~30" wide with operable ones. The windows are not side by side, nor can we make the openings wider as both are between side walls and patio doors. Moving the patio doors is not in the plan - there are not enough advantages to justify the costs. The ceilings in this room are just under 8' (it's a basement of sorts) so the windows can not be very tall. We will have a 36" counter below one of them so after adding in space above the 36" counter for window sill and apron, the window can only be ~36" tall. (We want to keep the existing window headers so raising the top of the window is not an option.)


I was originally thinking of double hung windows to stay with the horizontal lines of the single hung and awning windows we have elsewhere, however dividing a 30"W x 36"H space horizontally is going to result in a fairly squat looking window in a room with low'ish ceilings. Sort of like a not very tall person (me) wearing horizontal stripes - just don't! ;) This has lead me to consider using horizontal sliders in this room. This would get away from the 'squat' looking horizontally divided shape, take your eye upward in a room with low'ish ceilings, and stay with the vertically divided look that the 2 sliding glass doors bring into this room. Also, the outside of this area is beneath a deck of the upper floor, so we can see the upper deck posts from these windows - more vertical lines. In this area of the house, both from inside and out, you do not see any other windows.


So, what are peoples' thoughts on this idea? Am I crazy to mix sliders (vertically divided) on this elevation with single hung and awing (horizontally divided) windows elsewhere even though you can't see them at the same time? If this is an idea I'll regret, I'd appreciate your suggestions on what to do!


Note: I did consider casements so the whole 30" x 36" shape is undivided, but these windows both open onto a deck and casements will be in the way outside when open. Also, we live in an area where screens are a must and I dislike the screens being on the interior as I then have to remove the screens to vacuum the debris from the screens' exterior more often than I would like. When the screens are on the outside I can simply brush the screens off with a broom when I sweep the deck.


Thanks for your input!


Pictures:

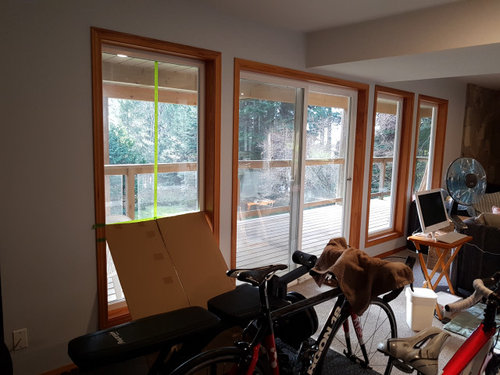
Pic 1 (with bikes) - Window to be replaced is on far left .

Pic 2 (with work table) - The window to be replaced is on far right.

The cardboard and white paper taped to the windows mark the planned bottom edges. The green vertical tape marks the vertical slider division.


Comments (4)

  • 6 years ago
    last modified: 6 years ago

    Regardless of whether you can see all the windows at the same time, I think you'll be happier with a symmetrical look on the walls. Do the walls face each other? What is the necessary benefit of changing the windows to ones that can open? You'll need to weigh that benefit against the "lines everywhere" feel that the photos capture (petite people unite!). If I HAD to have windows that open, I'd do a vertical slider in #1 as the line appears to better mirror the vertical line of your sliding door. Vertical sliders also are easier to open/close if you're having to lean over a countertop.

    llemay thanked 2beachlovers
  • 6 years ago
    last modified: 6 years ago

    Hi 2beachlovers, thanks for your comments. The 2 pictures are in the same room and share a corner so they make an 'L' shape. The windows we want to replace are on the far ends of the 'L'.
    Whatever type of window we choose, both of the windows will be the same. The reason we want to change the windows is to get more air flow without leaving the sliding glass doors open. The deck railings and posts appear much closer in the photos than they actually are so the 'lines everywhere' feeling isn't so strong in real life :)

  • 6 years ago

    Ok, I can visualize the L. Agree about air flow -- nothing like clean, fresh air in a room. Could you coax some movement with ceiling fans, or are they not possible to mount in that room? Regardless, it seems to me that you have thought this through very well and know exactly what will work best for you, both functionally and aesthetically. Beautiful greenery outside, btw.

  • 6 years ago

    Thanks again 2beachlovers. The greenery outside is courtesy of the lovely Pacific Northwest :)
    Ahhh the ceiling fan idea... we did consider this however... 1) the ceilings are low in that room & 2) there is a floor above so getting into the ceiling is harder here than coming thru the attic upstairs. The ceiling is popcorned - not my favourite! - and we are hoping to avoid cutting into the ceiling as I have 0 confidence that we could patch the popcorn and have it not show. Not willing to scrape the whole ceiling in the rec room - saving my neck for the kitchen ceiling at some undetermined point in the future, hahaha!

Sponsored
AIS Renovations
Average rating: 4.5 out of 5 stars15 Reviews
Custom Craftsmanship & Construction Solutions in Franklin County, Ohio