

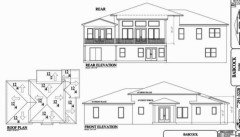
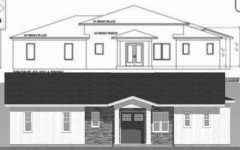
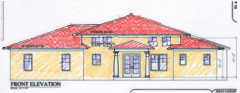
HELP!! Advice needed on stone and siding combo.
6 years ago

Maybe something like this? Not sure how I would work it on the front of the house.


the far left and right sits about 3ft closer to the road compared to the entry

I had thought something like this would have looked nice but now I’m afraid that much stone will be too expensive
Featured Answer
Sort by:Oldest
Comments (15)
 PRO6 years ago
 PRO6 years ago
Related Professionals
Charleston Home Builders · Lebanon Home Builders · Glenwood Springs Design-Build Firms · Evanston Design-Build Firms · Joplin Interior Designers & Decorators · Cookeville Interior Designers & Decorators · Vancouver Interior Designers & Decorators · Charlottesville Architects & Building Designers · Vincennes Kitchen & Bathroom Designers · Shreveport Kitchen & Bathroom Designers · West Palm Beach Architects & Building Designers · DeRidder Architects & Building Designers · Salinas Architects & Building Designers · Binghamton Home Builders · Bozeman Home Builders 6 years ago
- PRO6 years ago
 6 years ago
- PRO6 years ago
- 6 years ago
- PRO6 years ago
- PRO6 years agolast modified: 6 years ago
- 6 years ago
- PRO6 years ago
- 6 years agolast modified: 6 years ago
- PRO6 years ago
 PRO6 years ago


Related Stories

KITCHEN DESIGNDesign Dilemma: My Kitchen Needs Help!
See how you can update a kitchen with new countertops, light fixtures, paint and hardware
Full Story
LATEST NEWS FOR PROFESSIONALS‘Help Clients Narrow Down Choices’ and Other Advice From Pros
Home design and building professionals share tips they learned from recently completed projects
Full Story0
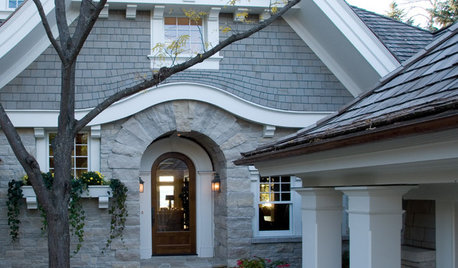
REMODELING GUIDESStar Home Facade Combo: Stone and Shingle
Forget one-note home exteriors. A facade that combines stone and shingle gives houses depth, character and curb appeal
Full Story
MATERIALSRaw Materials Revealed: Brick, Block and Stone Help Homes Last
Learn about durable masonry essentials for houses and landscapes, and why some weighty-looking pieces are lighter than they look
Full Story
WORKING WITH AN ARCHITECTWho Needs 3D Design? 5 Reasons You Do
Whether you're remodeling or building new, 3D renderings can help you save money and get exactly what you want on your home project
Full Story
COLORColor Feast: 6 Deliciously Uncommon Dining Room Color Combos
Give your mealtime space a generous helping of hues paired in a most refreshing way
Full Story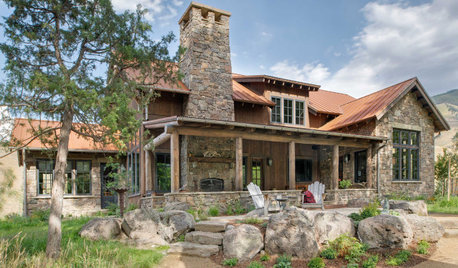
LANDSCAPE DESIGNHow to Make Your Stone House Feel at Home in the Landscape
The right gate, walkway, garden furniture and, of course, plantings can help make the connection
Full Story
FARM YOUR YARDAdvice on Canyon Farming From L.A.'s Vegetable Whisperer
See how a screened garden house and raised beds help an edible garden in a Los Angeles canyon thrive
Full Story
ENTRYWAYSHelp! What Color Should I Paint My Front Door?
We come to the rescue of three Houzzers, offering color palette options for the front door, trim and siding
Full Story



PPF.