Software
Houzz Logo Print
brandi_adams3

Cabinets extend into doorway

6 years ago
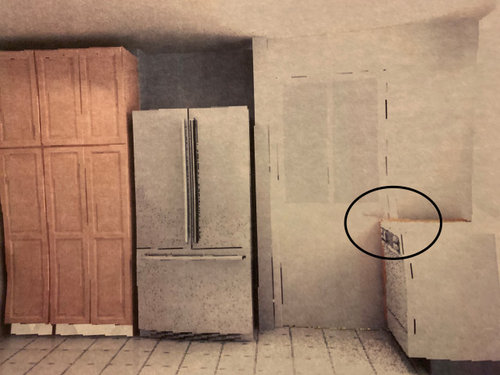

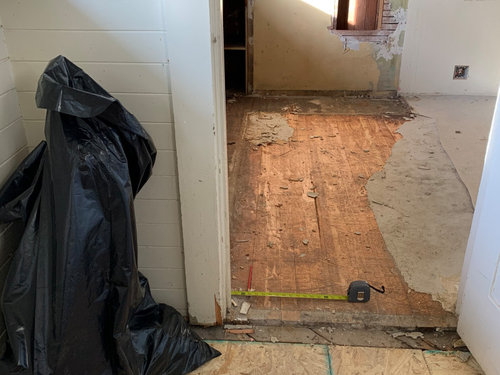
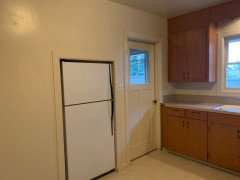
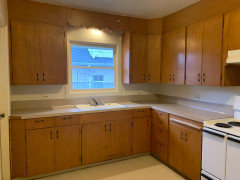
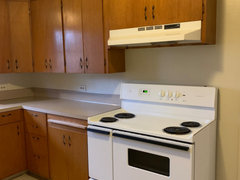
We're designing a kitchen remodel in a 1912 craftsman. We'd like to keep the footprint of the kitchen, but the cabinets at standard depth would extend into the mudroom doorway by 3". The previous kitchen had an angled cabinet in that area, but we don't particularly like that look. I've also seen it don't with a recessed cabinet and then a small bump out. The designer is suggesting that we leave it in the doorway, but not sure that's the best option either. The second picture shows the view from the mudroom to the kitchen. The red pencil on the floor shows how far the cabinets would stick out.


Comments (26)

  • 6 years ago

    Can you post a floor plan? Pictures are really hard to work off of.

  • 6 years ago
    last modified: 6 years ago

    By the doorway, perhaps you could use an 18" bathroom vanity depth base cabinet and countertop -- but make that countertop either higher or lower than the rest of your kitchen countertop -- and /or, perhaps, top it with an appliance garage the width of the shallower cabinet. You might consider using that base as a place for your kitchen trash/recycle container(s).

  • 6 years ago
    last modified: 6 years ago

    Totally agree w/ Sammy.

    If your sink will crowd the different base cabinet as shown in your pic, do keep the countertop the same height. Only if there is a lot of room between the sink and the doorway should you consider a different height cabinet.

    What is in the room beyond the door? and can that door opening be moved to the left? Or is that space essential for a fridge, etc?

  • 6 years ago

    You should never block a doorway. Your designer needs to redo the plans.

  • PRO
    6 years ago
    last modified: 6 years ago

    Designer is NOT. He/she is a cabinet sales person with capability limits major league. Step the cabinetry back. Show the entire plan for the kitchen with all cabinet and appliance dimensions.Walls, windows all of it. Not a fancy scmancy sky view hunk of crapola.. The boring and flat one on a piece of paper.

  • 6 years ago

    take some of the back of the cabinet

  • PRO
    6 years ago

    Not sure why this is being addressed AFTER demolition. The "designer's" suggestion is ridiculous.

  • PRO
    6 years ago

    You need a designer you don’t have one now. There are ways to handle this but we need a to scale floor plan , an idea of your budget all measurements clearly marked before we can even begin to help. I agree all of this should have been planned before you ripped out everything.

  • 6 years ago
    last modified: 6 years ago

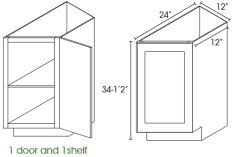
    A stepped back transition cabinet is wholly appropriate here. One that transitions to 12” deep would work. Like this, but reversed, and with an additional 12”D cabinet right at the door.


    Or move the door.

  • 6 years ago

    Please review everything else this “designer” has submitted before you go further. If s/he believes blocking the door is a viable alternative you’d be wise to question what other assumptions were made.

  • 6 years ago

    Blockng a doorway even a smidge is most likely a fire code issue. Walk away, get a designer as previously recommended, and save yourself grief an possobly your life.

  • 6 years ago
    last modified: 6 years ago

    My advice is to get a different kitchen designer - not from Home Depot or any of the Big Box stores. I disagree with the common advice here (Patricia Colwell) not to go with a cabinet showroom designer. A cabinet showroom designer can be quite good. In addition, this kitchen looks small and you will be very unlikely to find an independent and good kitchen designer to work on it due to the size. Go to a couple cabinet showrooms, and interview a couple and see what they say. A good test would be to show them what you have shown us, but say nothing, and see what they say about the cabinet intruding into the doorway. If they don't notice it, or don't jump to change it with alarm, move on to the next one.

  • 6 years ago

    Concur with others that the “designer’s” advice is crazy wrong. You can have a cab built to correct depth (don’t forget to allow for counter overhang). Please make sure you can completely open both fridge doors... looks a bit iffy.

  • 6 years ago

    Original poster here... Full disclosure, as many of you have suspected, it's more of a salesperson and less of a designer. As part of my husband's relocation package, we received a large amount of Home Depot gift cards. We decided to use Home Depot/Kraftmaid for the kitchen remodel. I feel that the KraftMaid product is fine for our needs, but not so happy with the support and design side of things that Home Depot has to offer. Unfortunately, we have to keep moving forward with them or pay for everything out of pocket.


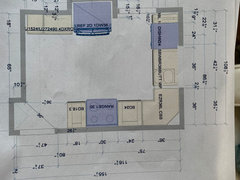
    I'm hoping to bring some suggestions to the table to resolve the issue. I think the salesperson is fine with plugging things in, but not so great at troubleshooting issues like this apparently. I've attached a few more pictures of the kitchen when it was intact and the overall layout that we're working with. The kitchen is extremely small, so we have quite a few constraints. I don't particularly like the look of the angled back cabinet because it seems dated, which is why I considered the bump out look in the original post. I'm thinking maybe we can use that space for cookbook shelves or maybe a baking sheet/cutting board nook. The salesperson's concern was that if we added the panel along the side of the dishwasher for the bump out, it would shift things down and off-center the sink underneath the window. I looked at options there and would maybe consider aligning the sink with the right side of the window. Thank you everyone for you input!

  • 6 years ago


  • 6 years ago


  • 6 years ago


  • 6 years ago

    Can a narrower door be used here?

  • PRO
    6 years ago
    last modified: 6 years ago

    The word for that plan is...........two words. Rather bad. What is directly behind pantry and fridge on this plan. ?I realize you don't want a foot print change, but . This will be money spent for a lot of dysfunction. You want a dishwasher door that opens into a doorway /entry passage?

    I understand constraints. You can still use HD/ Kraftmaid. But you DO have problems here. .......

    I would PAY for a contractor and independent KD,, right away. Truly, the entry from the mud needs relocating if at all possible. Free....never turns out to be that. Nobody at HD will say it, they want the cabinet sale.

    For any spend, you aren't going far enough. It's a cabinet and appliance replacement still very disappointing. It needed SOME footprint adjusting. Posting a fuller first floor drawing would help here.

  • 6 years ago

    Your willingness to consider alternative solutions is commendable; the store manager should appreciate that attitude since it appears the HD salesperson did not give you good advice at the outset. Have you asked the store to solicit advice from Kraftmaid's customer service to see what alternatives they might propose? They've undoubtedly seen many "uh-oh" situations over time - maybe they could modify something your salesclerk hasn't considered.

    It looks like your dishwasher is placed directly up against the wall in the first photo. Have you allowed for whatever installation clearances are needed, or it it going to stick out even further? Is there a slightly narrower sink and base cabinet to consider that would be acceptable and allow you more space for a side panel? Good luck - please do share your ultimate solution!

  • 6 years ago

    I downloaded the Kraftmaid HD cabinet spec brochure. Starting on page C19, it says you can modify the depth of cabinets.


    This would permit your idea of a step back, which is good. It looks like they make a 15" wide utility cabinet, which you could do if you shifted the d/w to the right a bit.


    You might be able to rework the plan to create a landing zone by the fridge.


    Years ago we redid the kitchen in a condo we own with Aristokraft. I memorized the spec book, in the process figuring out a lazy Susan at the end could be shifted over 3" - a big deal in the tiny kitchen. The KD called the company, who said it was possible - and no one else had figured that out!


    If you haven't done so already, download Kraftmaid's spec book and become an expert. You will be amazed with the innovative solutions you can come up with!

  • 6 years ago

    Your showing 38" for your sink. Is that how large a sink (36") you were intending?

  • 6 years ago

    See if there is another designer at that store or a nearby store. They may have some different ideas. It is a really small space so it is a real challenge if the designer is a less experienced one. You could also ask them to consult with the Kraftmaid rep to see what they would do. (My Kraftmaid rep was spectacular in this respect.) Another resource the designer has is The Warehouse, an internal HD site where designers can post questions and designs they are having difficulty with. They should post in the Kitchen Designer group. They should know about The Warehouse from their monthly online training with Vicki and Al.

  • PRO
    6 years ago
    last modified: 6 years ago

    You will have a VERY difficult time using three sides of a galley at 9 x 13, with a traffic pattern off set, and with two closed short ends. That's the problem in a nutshell in this plan. It is why I asked to see the remainder of first floor/adjacent spaces.

    I urge you to consider how long you will be in the home. .......and get some more capable design help on site. Many times, the "deeper" remodel is the one with the REAL VALUE.

  • PRO
    6 years ago

    If you have the time and capability, latifolia had some good advice about downloading the cabinet specs and problem solving yourself. If that's not your strength, then listen to Jan and get a professional designer. They often cost less then you think.

    In a kitchen that size I would definitely consider a single bowl 24-in sink or 30-in at the most. You do not need a 36-in sink base. Every inch you can save is precious. I have a 30-in farm sink and it's absolutely HUGE.