Software
Houzz Logo Print
laura_mdick

What would you do?

6 years ago
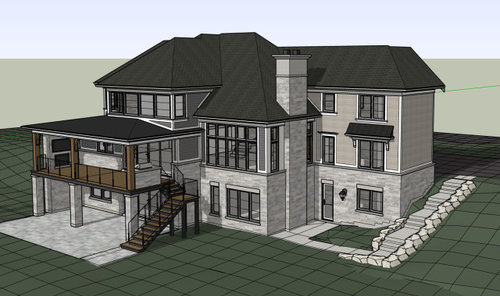
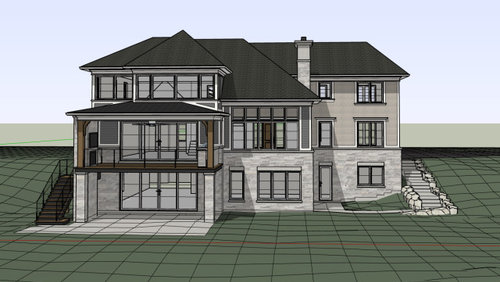
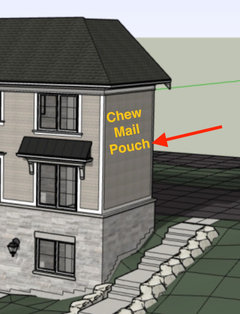
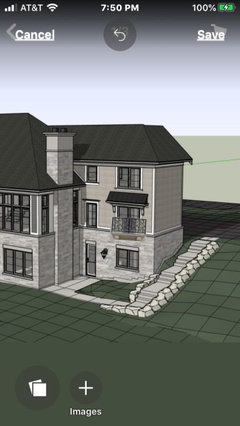
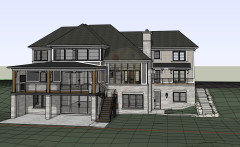
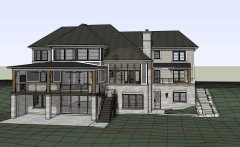
Building a home and wondering about the area that is located in the right side of the picture. Do you like photo A (with the detail above the window) or B better (without the detail)? Or would something else work better? I don't really love either, but not sure what else to do.


A)


B)


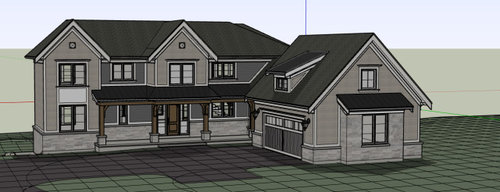
Road side of home.


Comments (54)

  • 6 years ago

    B

  • 6 years ago

    B definitely.

  • 6 years ago

    Nice. Can we see the floor plan?

  • 6 years ago

    1000% B

  • 6 years ago
    last modified: 6 years ago

    B and do you need that sticking out bit in the garage ..it looks odd to me better with a flat wall

  • 6 years ago

    Does anyone have any suggestions for something different? I feel like it is too plain without something

  • 6 years ago
    last modified: 6 years ago

    None of the above. Ever. Is this supposed to be a touristy hotel designed to remove thousands from your wallet with the delivery of an all inclusive chain store manufactured “experience”? McDrafter Designed?


    You might want to pause and work on the whole rather than the awkward details that make up the awkward whole.

  • 6 years ago

    B

  • 6 years ago

    "B" because "A" is an embellishment without a purpose. Also, that awning (without a gutter) will cause damage to the lawn beneath it.


  • 6 years ago
    last modified: 6 years ago

    B - It is not too plain without it. It's pretty obvious that it serves no purpose, so it looks odd.

    When it comes time to built the staircase, consider adding another landing or splitting the 2 flights more evenly. You don't want too many steps in a flight, both for safety and comfort in climbing.

  • 6 years ago

    B and doesn’t look too plain at all without another detail.
    You have a very beautiful home. Best wishes!

  • PRO
    6 years ago

    If you willing to pay for something that serves no functional purpose, I have several things for sale on eBay . . .

  • 6 years ago
    last modified: 6 years ago

    Is that the master bedroom? Maybe that little blip is left over from an earlier drawing/design that had doors there to a balcony? Agree with others that the look is better without.

    Someone mentioned the bumpout on the front garage wall. I don't know how it's labeled on your plan but I've had that, slightly larger, which created a great open storage area that kept things off of the walls/floor of the garage. Sooo worth it.

  • 6 years ago

    What room does those windows belong to?

  • 6 years ago

    B. (Nothing about this house is plain.)

  • 6 years ago

    I like the look of B though the overhang has function, especially if facing south. It would help keep the room temperature more temperate, keep furnishings from fading, etc. windows can be left open during a mild rain. Our current house has deeper eves and I really like me thus feature. Keeps. The snow and rain away from the foundation.


  • PRO
    6 years ago

    If you are worried about plain, worry about the side elevation.

  • 6 years ago

    Yes, the side is plain, but there is an reason for it. Long story. But happy with that decision. Thanks for the thought.

    This side in question faces south.

  • 6 years ago

    Laura where are you located and what do the surroundings of your lot actually look like? I suspect this rendering is far from accurate for site conditions :)

    Are you open to sharing your floor plan? I would love to see inside! But know people will critique it....

  • 6 years ago

    B, also agree with comment that garage wall doesn’t need bump out

  • 6 years ago

    Bump out could be creating storage inside?

  • 6 years ago

    Yeah... or it could be limiting storage inside. If you need a bigger garage, then get a bigger garage and still save money.

  • 6 years ago

    b with a flat wall on garage

  • 6 years ago
    last modified: 6 years ago

    Thank you. I appreciate all of the comments. It sounds like a pretty resounding go for B. I still feel like it's a bit plain, but not sure what else can be done.

    I am hesitant to show the floor plans because I really like them. I'm not sure I'm up for the less than polite comments that I will get from some. I have spent a lot of time, thought and heart developing these plans for my family. The way we live is not the way everyone else lives. We are custom building for that reason.

    The lot is waterfront, sloping to the water. Small drainage/creek on one side (where the stone stairs are) that flows during heavy precipitation or thaws. I live in a northern climate in Ontario.

  • 6 years ago

    Laura I completely understand. Hope everything goes smoothly!

  • 6 years ago
    last modified: 6 years ago

    Well you're already off to a good start if that rear elevation faces south.

    If I would make one change, it would be to make all the roof gable and not mix it with the hipped roof. I think it would look so much better with just a gable roof.

  • 6 years ago

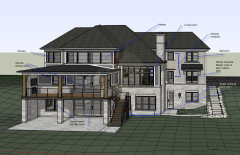
    Here's a description of the rooms.


  • 6 years ago

    If you are happy with the floor plan don't show it ...as you said it will be ripped to bits by some !

  • 6 years ago

    If that is an office you could leave the overhang and place another deck/balcony will be expensive but I agree looks plain without anything

  • 6 years ago

    I really like that you have a place to age in place if / when that time comes.

    I still think your home presents well without that awning. There's nothing boring, and by most accounts people will be looking at the lake anyway. If you really miss it once constructing your home and living in it for a year or two, certainly some embellishment can be added in later. Perhaps something better.

    Feel free to post your house, and accept/reject ideas people will leave you. I came here a few years ago to have comments made on my kitchen. For which I got valuable insights and changes I did make. I was also asked to see the whole floor plan with regard to how my kitchen functioned. Okay, at that point my house was already under construction, so I could not change the exterior in any fashion, but I did do some suggested modifications on my non-kitchen rooms - and rejected one or two suggestions that did make sense, but not with regard to the furniture layout that worked (still works) best for me. I enjoyed the interactions, whether I agreed or disagreed.

  • 6 years ago
    last modified: 6 years ago

    If you post your plan it will absolutely get destroyed...but the forum will also probably provide useful insights. Those insights may represent real savings of money and real improvements in your home. While I suspect it will be trying... Liking the process is not required for improving the results.

  • PRO
    6 years ago

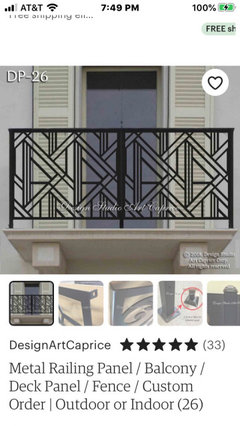
    I like a cover over french doors to help prevent leakage under and between doors. I would add small balcony big enough for bistro chairs and small table. Now is time to design it in because retrofitting will be complicated.

  • 6 years ago

    Never thought of a juliet balcony. Interesting idea, thank you.

  • PRO
    6 years ago

    You are welcome. You could easily incorporate this with cantilevered design now. It would be “modified” Juliette balcony big enough for small round table and two small chairs. Sweet private spot.

  • 6 years ago

    A juliet balcony is basically useless. Better to have good windows that open.

  • 6 years ago
    last modified: 6 years ago

    What about this? The hallway entry could turn into a glass door. The office/one day master bedroom window could stay as is to allow for an open window.


    Edited to say - I don't want another full deck here. We will use the space on the covered porch and below it, and the front porch. That's plenty for us.

  • PRO
    6 years ago

    That could work. Not as interesting though IMO. Just keep styling with straight lines like rest of rear elevation. Probably need 5-6’ depth to balcony. As I stated, “modified” Juliette balcony. A true Juliette one you can’t walk out on at all. Not saying that.

  • 6 years ago

    With wood beams. Obv, my editing skills aren't the best. haha.


    @Flo Mangan - I hear your comment, and appreciate your thoughts.

  • 6 years ago

    My hubby has pointed out that the balcony railing I have drawn is probably too low to be code... so imagine it about 1/2 way up to the roof instead.

  • 6 years ago

    Make sure the office has a wide entry door and a straight or large enough path/corridor which will allow evacuation of a stretcher if you are planning for this room to be your first floor master for later aging in place.

  • 6 years ago

    Laura - I like your long balcony/roof addition, but I would not add wood posts. It’s a secondary space to which I don’t think you’re looking to draw attention, which is what the posts do.

  • 6 years ago

    I think it takes away from the main focus which is your kitchen/dining room space and balcony

  • PRO
    6 years ago

    I will share a personal experience that educated me on windows and doors. We bought a 1900 3-1/2 story Victorian house with 45’ straight up walls except for wrap around front porch and small back porch and many tall windows. When we had the exterior painted, the painter wanted to simplify the window trim. I was working to “restore” this home not remodel it. At the top of the window the trim was built out about 5-6”. I researched this a bit and found they called this a rain guard. Windows were wood and mainly double hung. So that small rain guard prevented rain and getting inside windows. So I tell you this because you have a 3 story structure and having second story windows and doors protected will be very valuable. Having said that, your architect will have to resolve interface issues with fireplace chimney structure and other windows to make this work well. That will require much more work to resolve than a shorter covering. So discuss options with h/her.

  • 6 years ago

    Thank you @Flo for your thoughtful story and comments. I will also take that into consideration.

  • 6 years ago

    As to protecting windows and doors from the elements, since this is a new build, yo might consider asking about using a greater than "average" roof overhang.

  • 6 years ago

    B is my vote. I totally get why you were thinking of adding that extra awning on that window....but I think it’s tiny compared to the larger black slopes on the left side...and it draws the eye over and away from the larger beautiful features and lines of your exterior. I would have had the EXACT same dilemma as you as I tend to notice and contemplate details...but I’ve learned that less is more through my own renos :)

    Your house looks beautiful! Good luck and have fun with the process!

  • 6 years ago

    The wood beam idea suggested by Laura (I just noticed it) looks good....if you do add some detail to that window, the beam seems more fitting with the lines and style of your house!

  • 6 years ago

    your home will be beautiful and once you have landscaping in place, outstanding!