

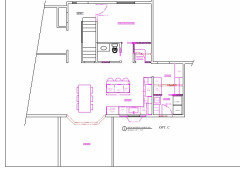
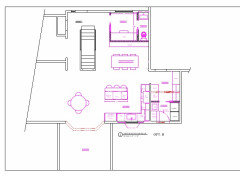
Main floor/kitchen layout
6 years ago

Featured Answer
Sort by:Oldest
Comments (8)
 6 years ago
- 6 years ago
Related Professionals
Salina Interior Designers & Decorators · Cookeville Interior Designers & Decorators · Peoria Interior Designers & Decorators · Ogden Interior Designers & Decorators · Alexandria Architects & Building Designers · Sedalia Architects & Building Designers · Lawrenceburg Architects & Building Designers · Galveston Architects & Building Designers · Bronx Cabinets & Cabinetry · Rolla Kitchen & Bathroom Designers · Florence Kitchen & Bathroom Designers · Martinsburg Kitchen & Bathroom Designers · Webster Kitchen & Bathroom Designers · Aberdeen Kitchen Remodelers · Merced Kitchen Remodelers- PRO6 years ago
- 6 years ago
 PRO6 years ago
- 6 years ago
- 6 years ago
Related Stories

KITCHEN DESIGNKitchen of the Week: Remodel Spurs a New First-Floor Layout
A designer creates a more workable kitchen for a food blogger while improving its connection to surrounding spaces
Full Story
KITCHEN OF THE WEEKKitchen of the Week: Graphic Floor Tiles Accent a White Kitchen
Walls come down to open up the room and create better traffic flow
Full Story
KITCHEN DESIGNKitchen Layouts: Ideas for U-Shaped Kitchens
U-shaped kitchens are great for cooks and guests. Is this one for you?
Full Story
KITCHEN DESIGNWhite Kitchen Cabinets and an Open Layout
A designer helps a couple create an updated condo kitchen that takes advantage of the unit’s sunny top-floor location
Full Story
BEFORE AND AFTERSKitchen of the Week: Bungalow Kitchen’s Historic Charm Preserved
A new design adds function and modern conveniences and fits right in with the home’s period style
Full Story
KITCHEN OF THE WEEKKitchen of the Week: An Awkward Layout Makes Way for Modern Living
An improved plan and a fresh new look update this family kitchen for daily life and entertaining
Full Story
KITCHEN MAKEOVERSKitchen of the Week: Soft and Creamy Palette and a New Layout
A designer helps her cousin reconfigure a galley layout to create a spacious new kitchen with two-tone cabinets
Full Story
KITCHEN DESIGNKitchen Solution: The Main Sink in the Island
Putting the Sink in the Island Creates a Super-Efficient Work Area — and Keeps the Cook Centerstage
Full Story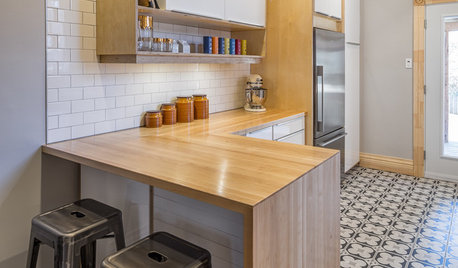
KITCHEN OF THE WEEKKitchen of the Week: Ikea-Hack Cabinets and Fun Floor Tile
A designer turns an uninspiring kitchen into an inviting and functional contemporary space
Full Story
MODERN ARCHITECTUREThe Case for the Midcentury Modern Kitchen Layout
Before blowing out walls and moving cabinets, consider enhancing the original footprint for style and savings
Full Story




mama goose_gw zn6OH