Software
Houzz Logo Print
theresa21

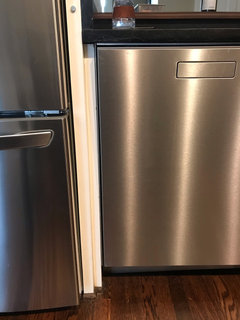
DW too close to the refrigerator

6 years ago
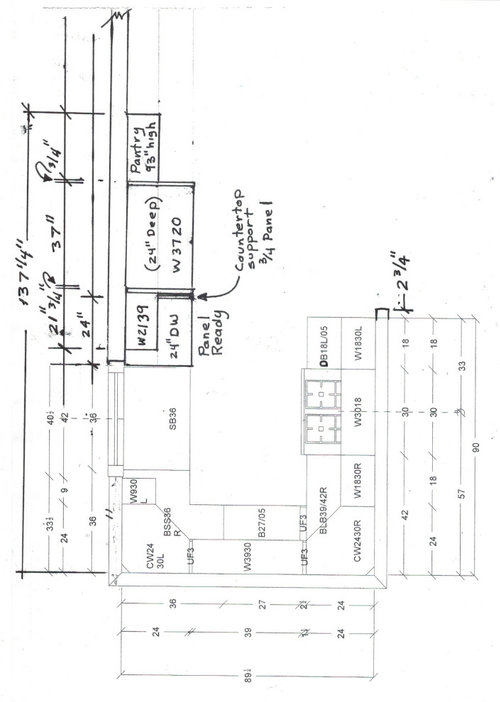
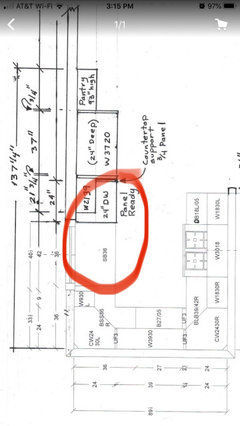

Looking for suggestions on how to best hide the DW, which is unfortunately located next to the refrigerator. I plan to purchase a Bosch DW. Cabinetry will be white, so I could possibly do a white DW as all of my other appliances will be white, but I think it would be best to panel the DW for a more streamline appearance. I am open to either frameless or full overlay cabinetry--I am wondering which would hide a DW better? Also, would it help to decrease the size of the sink base to 30" and then add a 3" filler to the right of the DW instead of the 3/4" shown on the plan? If I added the 3" filler, I would then need to add 3" on the other side of the sink base, possibly increasing the right side dimension of the corner cabinet?


Comments (26)

  • 6 years ago

    Would it help distract the eye from the DW/Refrigerator's awkward closeness if I made it a two-tone kitchen with a darker color on the bases and white uppers?

  • PRO
    6 years ago

    I have no idea where is your sink that is where the DW needs to be. Post the plan .

  • 6 years ago

    This layout is similar - and here they chose a built in fridge. I think if you build in the DW it will look fine. Just make sure you don’t have a beast of a fridge that protrudes too much - counter depth would be best. And be careful with white appliances with white cabinets. If the tones are off that would look more awkward.

    https://www.houzz.com/photos/an-elegantly-functional-kitchen-in-durham-transitional-kitchen-raleigh-phvw-vp~6682757

  • 6 years ago

    The shallow pantry will look awkward next to the frig. Rotate it so it’s 24” back is connected to the side of the frig and access it from the side. That will give you more space between frig and dw.

  • 6 years ago

    Is the fridge on an outside wall and the range on an inside wall? How is the range vented? Could you swap out the fridge and range?

  • 6 years ago

    I’m guessing the sink is next to the DW denoted by the sb36? I have a white Bosch dishwasher and white cabinets and it doesn’t bother me that it’s not paneled but if I were replacing the dw while remodeling I probably would panel it.

  • 6 years ago

    Remember that you will need a sturdy enough end panel on the right side of the DW to support the counter top, which will end next to the fridge, and needs something to sit on for safety and stability.

  • 6 years ago

    Your dishwasher should be placed immediately to the left or right of your sink. There will be plumbing there. If you put the DW across the room, you will drip all over the floor after you rinse the dishes to put into the DW. You will be mopping everything day.
    Try rearranging the plan and post the new one.

  • 6 years ago

    Yeah, another vote to put the DW next to the sink. Esp not across the room! (If it were my house, the floor would get covered with drips). It looks like you have 18" to the L of the sink. They do make narrower DW. I think Bosch and some of the other high end ones do too. And yes, panel if you can. But if, somehow for cost, you have to choose between locating it next to the sink and putting on a panel, I would vote location, location, location. best of luck!

  • 6 years ago

    You know, your dishwasher doesn't HAVE to go next to your sink. Yes it is much easier to plumb that way, but if you have a plumber/contractor who knows what they are doing you can run the plumbing over somewhere else.


    Another spot it could work is in place of that 27" base cabinet at the top of the "U". You could ditch the 3" filler and combined with the 3" of extra space you could get a 6" wine rack in there next to your blind corner unit. With your dishwasher in that spot you could not open both the oven and dishwasher but that is usually never something that is an issue. You are also still pretty much standing in front of your sink with it in that location.

  • 6 years ago
    last modified: 6 years ago

    Thank you all for your much appreciated and expert advice. I will consider everything suggested. Just for your information, the 36" sink base (SB36) is located next to the DW. What you see on the right side of the plan is actually the stove (but the illustration does kind of look like a double bowl sink so I get the confusion). I really like the idea of an integrated refrigerator that thinkdesignlive suggested, but there may not be room in the budget for that kind of upgrade, but I could definitely afford a panel-ready DW. Unfortunately, I cannot make the pantry cabinet any deeper than what is on the plan, because it will encroach on the dining area. Smiling, I've been told by at least two kitchen shops that a 3/4" panel attached to the refrigerator side panel should be enough to support a countertop. I hope that is true.

  • 6 years ago

    So if I panel the DW to hide it and I change my appliances to SS instead of white, do you think it would be a good idea to do a two-tone kitchen with dark base cabinets and white uppers and pantry cabinet to further draw the eye away from the fact that the DW is next to the fridge?

  • 6 years ago

    U shape kitchens are really only functional w 5 ft across. If you want to push this plan put the sink or dishwasher at the middle of your U. Best here would be a galley ... skip everyone huddled up in those corners as that is the future . Small counter between sink and fridge is not enough as shown . Galley w sink side : 27 in sink base , and spread dishwasher sink and fridge out on that side.....sink should not be right behind range.....stagger! Your drawers on both sides of the galley will be more usable and people can move back and forth on either side better. If not a galley then do an L kitchen w fridge wall and shorter wall holds either range or sink and maybe reduced depth cabs on the third wall.

  • 6 years ago

    Just want to add a comment..my DW is next to my refrigerator. Very handy. I do not have a problem but when you have the DW and refrigerator together, make sure your refrigerator doors will open completely. Otherwise you cannot remove the drawers for cleaning (my son's house was like that till they remodeled it)

  • 6 years ago

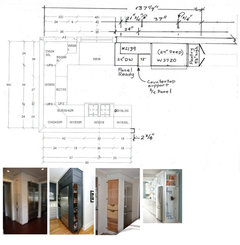
    Folks, her sink is next to her dishwasher. See attached.

  • 6 years ago

    thanks for the clarification the sink location ;)

    If you panel the DW, doesn't that solve the problem?

  • 6 years ago

    Thank you Mary Glickman for clarify location of sink. I think you are right girl-wonder that a panel would solve the problem. I just need some honest hand-holding with the new kitchen design. Thanks everyone!

  • 6 years ago

    I agree with the others that this kitchen is not wide enough to be a U. Those corners do not give you the kind of efficient storage you need in a small kitchen. Suggestions for a galley or an L withe 12" or 14" pantry cabinets on the right-hand wall would be so much better.

    If you went with a galley, you could put the DW to the left of the sink, ensuring that you can walk into the kitchen with the DW open. You could put drawers on each side of the range, which is the most efficient storage you can have.

    How will the range hood be vented, on the inside wall?

    If you did an L, you could put the range on the bottom wall, which will be easier to vent, and easier to cook with, since you wouldn't be turning all the way around from the sink.

  • 6 years ago

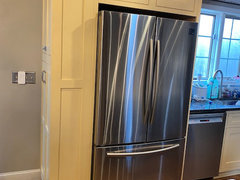
    Our dishwasher is right next to our fridge. We have a French door model so the bottom freezer pulls out and doesn’t interfere w the dishwasher. It’s no big deal. Occasionally the fridge door is in my way while loading DW but it’s no big deal.
    AnnKH has a good suggestion. It would be worth drawing that out on graph paper. You would gain much more efficient storage and not lose much counter space. It would make it easier for two people to work in your kitchen.

  • 6 years ago

    Emilyam's suggestion was not to make the pantry deeper, or to extend it; she suggested making it a side-loading pantry, which will allow you to put another narrow cabinet between the DW and fridge. Items will not get lost in the shallow pantry, as they might in the deeper one. You won't need the DW return panel, and you have a bit more storage in the kitchen. The narrow cabinet could house sheet pans and cutting boards, rolled goods, or a trash pullout.


  • 6 years ago

    I figured out what to do about the DW being too close to the fridge, so I thought I would update. I asked my empty-nester friends how often they run their dishwashers. They all said they run their dishwashers approximately every 3-4 days or even once every 3 weeks! The reason is because they can't fill their dishwashers, so they prefer to hand wash. For that reason, I am purchasing a slim-line DW and then adding a 6" base cabinet plus 3/4" filler between the DW and refrigerator. That way, there is some nice visual separation between the DW and fridge and I won't necessarily need to panel the DW to conceal it. And if anyone in the future wanted to upgrade to a 24" DW there will be room to do so by removing the 6" base cabinet and leaving the 3/4" filler to support the countertop. The other plus to this arrangement would be more cabinet storage, perfect for storing my pizza steel!


    As far as the pantry, I can't reposition the access door to the side of the cabinet because I have furniture in that area. I also can't do a 24" depth for the pantry because it would impede on the dining area. Fortunately, there's room to make the pantry 18" deep which may be more visually appealing. I may decrease the width of the panty cabinet because I think a wider single door would look better than two narrow butt doors.


    Also, some of you mentioned moving the stove to the back wall, which doesn't work well at all IMO, because it would severely limit countertop prep area between sink and range in exchange for additional floor space. I'm ok with this being a one-cook U-shaped kitchen; and with the refrigerator and new dishwasher positioned at the open end of the U, people can help me load the DW and have access the refrigerator from the dining area.


    Thanks to everyone who helped me sort through some of these problem.

  • 6 years ago

    I actually have the exact suggested layout in my kitchen and having the side profile pantry is wonderful! It holds a ton and isn't deep so nothing gets lost. Best decision I made during my kitchen remodel.

  • 6 years ago

    I'm an empty nester as well but I think you will regret going with a smaller DW. Have you taken a few of your plates and an pot or two to a showroom and tried them in the smaller dishwasher? Have you priced them? Often, they are more expensive than normal sized ones. Or at least that was my experience. Also, I wonder how a smaller DW would affect resale? You mention that future owners could remove a base cabinet and add a full-sized DW but that seems like a hassle and could possibly damage surrounding cabinets and/or the countertop.

  • 6 years ago

    Also, what are you going to put in a 6" base cabinet?

  • 6 years ago
    last modified: 6 years ago

    The thing I don't understand is why you care/worry about having the dishwasher next to the fridge. I mean, change your whole color scheme to "disguise" that? This is a hard-working functional space! Who is judging an arrangement of appliances that works?!?

    Also, I have a U-shaped kitchen about this size, and it's great. (Now, we didn't have any choice, but still.) Two people have to coordinate a bit, but it's not really a problem, and we even have... (wait for it)... angled corner lazy susans ABOVE AND BELOW! [gasp] :))


    New Kitchen 2016 -- wall 2 after · More Info


    New Kitchen 2016 -- wall 1 after · More Info

    So much extra counter! it's like a cockpit, working in there! :))