Software
Houzz Logo Print
john_laning

feedback on master suite layout please

6 years ago

Hi everyone,

My wife and I are working on an addition to our master bedroom. We would love any feedback on the layout. The only thing we really can’t change is the entrance location. Thanks so much in advance.

Comments (51)

  • 6 years ago

    Yes, you’re reading it correct. So currently our laundry room is part of our main bathroom. I don’t think we will change that aspect at this time...

  • 6 years ago

    Just_janni thanks so much. So I think we will use our sitting space a lot because it’s the only tv in the house not owned by children and it will open onto a deck that overlooks the backyard/pool area. There is that one reach in closet for my wife and another smaller reach in for me on the other side. We weren’t sure about the walk ins as we hear they are often wasted space?

  • 6 years ago

    We’re adding an additional 15 ft of foundation on the back so we are open to scaling that up if more sq footage is needed.

  • 6 years ago

    I was just saying to DH last night that it would be nice to have a sitting room that is not within the bedroom, but around a corner, or behind a wall, so that one of us could read it watch TV (with earphones) when sleep eludes him or her.

  • 6 years ago

    I would put the bed on the opposite wall. Right now anyone flushing the hall bath toilet is right by your head. You could also consider one long closet on the wall where the headboard is now.

  • 6 years ago

    I would break apart the two sink areas. You have enough floor space to dance in between the shower and the sinks, but the users at the sink will be bumping elbows. Since the room door is a pocket door, you can put in larger vanities (with lots of drawers!) or split them up a bit and put a linen closet at the end. Do you plan anything on the left side wall? Hampers or a console, a bench? Where does the shower open?


    If you do not have a lot of clothes, the closets may work. Hint, I just put sconces above my reach-in closets, and now we can see our clothes inside.


  • 6 years ago

    Thanks all for the feed back. I didn’t do all the detail work to the bathroom. Just put the sinks in for scaling. I’ll do some tweaking and post an updated one shortly

  • 6 years ago

    Post your floor plan now and the addition so we can see how it all plays out. And do it in black and white and not day glo colors on black. Older eyes like mine have a problem reading it like that. And lastly add in measurements!

    I do agree this is not the most efficient layout. You're adding lots of space but too much is wasted space.

    How big is the house now before the addition and how big will it be after?

  • 6 years ago

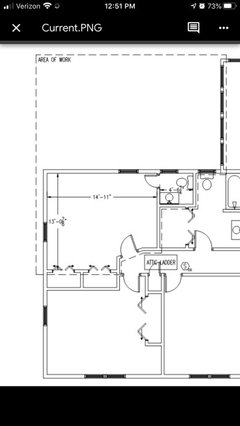
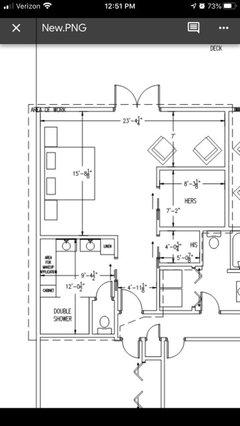
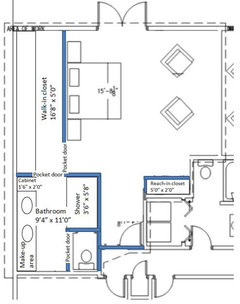
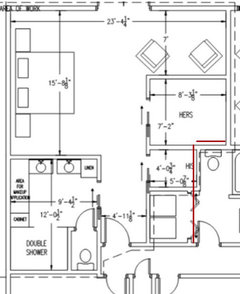
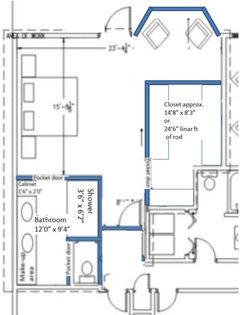
    Okay everyone. Thank you for the input! The first one is the existing layout. Second one is the new. Still not sure how I feel about it. Wife would rather a walk-in, so added that. Moved bed to get it away from hall bath. Not in love with the bathroom layout, but believe the sq ft is there.

    About the land. We sit agains woods and will have a pool installed late this year early next (after we figure out the floor plan). So we really want to have the sitting space to have a place to relax during weather day that we cannot sit outside. Thanks for the help and let me know your thoughts!!

  • 6 years ago

    I'm not a huge fan of the odd shape that was created with the walk-in.


    If you stick with the current master bath location I'd consider doing the toilet closet against the outside wall so you can have a window into it and the shower on the interior wall.


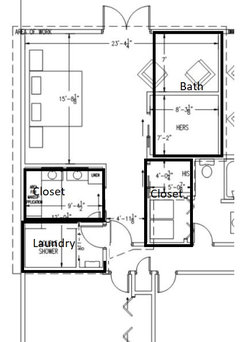
    I'd consider taking the current bedroom and splitting it in half and make a proper laundry room so you don't have to do laundry in the kids bath. Then you can take his closet and the laundry space and make that a closet. Use the other half of the bedroom for another closet and then add on a room that includes the new master bath on the left side or right side depending on which way the main yard is located.

  • PRO
    6 years ago

    His closet is too small to be optimally used. There is insufficient space for a light switch when entering the bathroom. The shower space may be too large to confine heat during a shower. That gas chamber is a gas chamber. The toilet area may be best located on an exterior wall for natural light and the shower located off an exterior wall. Sitting area may be overly efficient.

    I assume there is no roof issues adding the space shown in plan.

  • 6 years ago

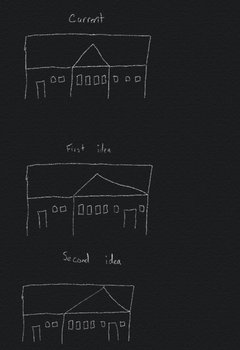
    So the house currently is a T shape and we will have to do something with the back roof to accommodate the addition. Typical rancher roof pitch with a sunroom added onto the back, roof pitch perpendicular. I really do not need a lot of room for clothes, but am not sure how to handle all the weird jogs due to the existing bathroom/laundry area. Wife asked for another 2ft for her closet and I know it’s a gas chamber (lol) but I like privacy.

  • 6 years ago

    @Lyfia, I guess I can’t see the split to improve the laundry. Could you explain more?

  • 6 years ago

    Do you have a powder room in the house that will be readily accessible from the pool? Our neighbors added a pool in their back yard, but to get to a bathroom, one either has to go to the front of the house, or drip through the living room and dining room to get to a bathroom. Neither option is very convenient.

  • 6 years ago

    @AnnKH, that is another space that we are going to work on. Right know I am focusing on the master but we do want a 1/2 for the pool

  • 6 years ago

    Here's a rough idea. The bath could go on either side.


  • 6 years ago

    What are the setbacks on either side of the house? If it is a T-shape it might be better to do the addition so you can have it more off onto the side if there is yard space to do so. Less costly than re-work the whole roof

  • 6 years ago

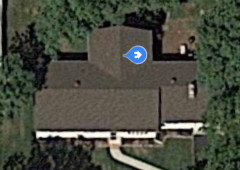
    Lyfia, thanks for that idea. I’ll have to see if it could work with the dimensions. This is a aerial shot of the house. The area we are working on is the back left. I haven’t check zoning, but I don’t think we can push out on the left side. Something to look into. Thanks so much again!!

  • 6 years ago

    How will this addition affect the other rooms? For example how will it affect the light in other rooms or the flow of the house?

  • PRO
    6 years ago

    How do you plan on working out the roof without creating rain run-off problems?

  • 6 years ago

    @Mark Bischak, we are planning on working the finalization with an architect in hopes they would finish up the details. We want to come up with a functional concept to present. Never done this kind of stuff before and am worried that an arch would sell us on something more or less than what we really want.

  • PRO
    6 years ago

    You got it a little backwards. Take your needs and wants to an architect, and they will present you with a functional design. You are in effect taking a sandwich to a banquet. If a potential client brought a partially finished design for me to "finalize" and "finish up the details", I would have to perform the same methodology I would perform if they came to me with no design. In fact, I have done that in the past.

    Getting a roof over your addition may be problematic.


  • 6 years ago

    Thanks for your concern Mark. Thankfully, the builders and our roofer did not express any concern with the addition and the roof lines. Trust me it was a big concern for us, especially since we just did a new roof in 2016.

  • 6 years ago

    Another idea:


  • 6 years ago

    Suzanne, thanks! That’s really nice!! Not sure about losing the windows to the back yard, but I definitely didn’t look at it like that. Thanks!!

  • 6 years ago

    I don't think Mark is saying that the roof line can't be done... Its just that it will be.... "complex." As I see it, the only option will be removing the entire roof on the back facing piece.... lowering the pitch and widening it to cover the old part plus the new addition. Lowering the pitch so that it doesn't go up over the main ridge.

    There might be other roof options, but that's all this non-architect can see.. I'd get a real architect involved ASAP.

  • 6 years ago

    Doc5md, thank you for your response. We have been talking with builders and architects to find whom we feel will be the right person for the job. End game is that we will have to have permit drawing, so we cannot do this alone. I really like getting other ideas on use of the space as there aren’t many arch’s to pick from around here. We also spoke with the company that redid our roof and he gave us two options that would work. I don’t know how to explain it, but here’s a really bad drawing of what he said.

  • 6 years ago

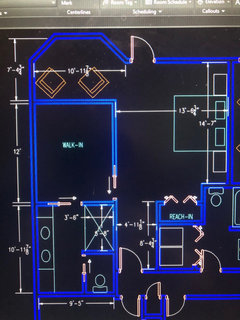
    Suzanne, thank you again for the concept. I’ve been messing with it and here is what I drew up. Quite happy with it. Sorry for the crappy picture, been a long day. Thanks again all!!

  • 6 years ago
    last modified: 6 years ago

    It looks like a good option. If you plan on watching television while seated, you may want to get swivel chairs and place them close to the bay window.

    Since the location of the pocket door for the bathroom is no longer an issue (it was when I drew the plan), I recommend you place the toilet and the shower on the exterior wall. This way, you can have a window in the toilet area.

    EDIT: You could have a 21" deep vanity to give you a wider walk-way in your bathroom.

  • 6 years ago
    last modified: 6 years ago

    With the size of the walk-in closet, you probably don't need the reach-in closet. You could if you want, allocate that space for the laundry and place the W/D on the North wall. The laundry room could have its own door if you move your bedroom's door few feet North and put your laundry door in the alcove.

    I would probably add another window to the right of the patio door just to give you more natural light.

  • 6 years ago
    last modified: 6 years ago

    If you ever work on the wall where the toilet of the family's bathroom is, I would add extra insulation to reduce the flushing noise.

  • 6 years ago

    Thanks again for all the good ideas on this. I haven’t worked on window placements yet but, ideally, want the back to be all windows. We have a nice view out there and want to take advantage of it. Also, my wife rather her makeup area be by the windows for the lighting.

    Not 100% sure where the tv is going at this point, but I agree with the chairs spinning around if that’s the locations.

    I still like the reach-in idea, mostly because I don’t know what to do with the space. Could add it to the laundry, but not sure if I want to pick up the coast.

    Lastly, there is a window on the hallway bathroom which will need to be removed. So I was right there with you on sound proofing the wall to block the noise.

    Well, thanks so much and I’ll keep everyone posted!!

  • 6 years ago
    last modified: 6 years ago

    Note that your bathroom and walk-in closet combined is just a big rectangle which means you can choose any size you want for each room. Personally, I would make the bathroom 12 ft long and the walk-in closet 11 ft. Adding one ft to your bathroom will make the vanity where the 2 sinks are more spacious and the same for the toilet area, it will feel more spacious if it is longer.

    Also if your wife plans on having the counter of her make-up area lower than the vanity, it maybe a good idea to make it at least 3'6" wide so she does not risk of touching the corner of the vanity with her elbow when she applies mascara or when she does her hair.

    I feel that you should put your bedroom door closer to your bedroom because when you enter the bedroom you will enter in a large area right away. The 5' walk-way is a good space that maybe more useful later for the adjacent rooms than for your bedroom.

  • 6 years ago
    last modified: 6 years ago

    Bedrooms and public rooms should have windows on at least two walls. Suzanne’s idea takes away windows on one wall and instead of having the bedroom on an outside wall, puts a closet on an exterior corner? POOR design. You lose natural light and cross ventilation. Closets do not need to be on exterior walls

  • 6 years ago

    I was about to type pretty much the same thing as CP just did. You lose window space by putting your closet there - AND you put the headboard by the toilet on the other side of the wall again.

  • 6 years ago

    PS, if you are going to be putting in a half bath down the road (for the pool users), I think you need to block that in NOW, so it's not simply an add-on -- even if you aren't really prepared to build that now. This will also help with determining the roof lines.


  • 6 years ago

    Let the architect do his/her job. You don’t need to come up with a plan. In fact if you keep an open mind, you might wind up with something 1000x better.

  • 6 years ago

    For what it's worth, I don't really like "sitting rooms" in the master. Sounds very relaxing on paper, but not many people like to hang out in their bedroom in that manner. Might be better to shrink the room and expand something else

  • 6 years ago

    Thanks all for your comments. I want to point out, again, that we ARE working on finding a architect. We have been talking to a few and will be picking out one soon. This was more for a conversation, like it has been, rather than a “help we do this without an arch” thing. Thank you all for the positive feedback and for the other comments and concerns.

  • 6 years ago
    last modified: 6 years ago

    I agree 1000% that this should be put in the hands of professionals but honestly, I see nothing wrong with asking advice from other sources. One does not exclude the other. You can let the professional do his/her work then discuss about the likes and the dislikes of everything that you have been exposed to.

  • 6 years ago

    I'm sensing a love for Bifold doors which are the worst ever devised.

  • 6 years ago
    last modified: 6 years ago

    How much time do you really plan on spending retiring to your bedroom sitting area? I ask because that sitting area seems more to be an aspirational lifestyle area vs something that will truly get used / is worthy of that much dedicated space.

    Agree ... I would only want a "sitting area" in my master bedroom if I lived in an extended family situation, which would make a "get away" nice.

    I was just saying to DH last night that it would be nice to have a sitting room that is not within the bedroom, but around a corner, or behind a wall, so that one of us could read it watch TV (with earphones) when sleep eludes him or her.

    IF I were to have a sitting area in the bedroom, yes, I'd rather it be set apart from the bedroom somewhat. Visual and acoustical privacy.

  • 6 years ago
    last modified: 6 years ago

    I know you said that you don't want to get into the expense of a new laundry room at this moment but I believe it would be best if you know in advance what will be your plans for the laundry. It will help you decide if it is worth spending for doors (for example reach-in closet doors) that you may not use two years from now. Or there might be things you want to do now while the wall is opened that would be harder to do later. It could also have impact on the flooring: Where to put new flooring, where to keep old flooring. Just having it planned now does not cost anything but who knows, it could save you money or headache later.

  • 6 years ago

    Could you give me the measurements of the 2 red lines shown in the floor plan below?


  • 6 years ago

    So, there is a jog where the laundry is heading to the toilet. You cannot square that off due to the hall door placement. Also, we are narrowed down to two builders and the one is telling us that he wouldn’t move the laundry. Not worth the cost. We fully agree with him and, even though not ideal, we are good with the placement.

    Anyway, from the hallway to the toilet with the jog on the master bedroom side, it would measure as

    5’-11 3/4”
    1’-0 1/4”
    4’-7 1/4”
    3’-1 3/4”

  • 6 years ago

    Thank you so much for all the ideas!

  • 6 years ago
    last modified: 6 years ago

    How does your dryer vent to the outside once you add the addition? A dryer vent can travel a maximum of 25’ and that’s with no turns

  • 6 years ago

    Currently it goes out past the hallway bathroom, about 10’. I’m planning for it to go out the side of the house with the reno, about 15’.

  • 6 years ago
    last modified: 6 years ago

    Sorry if you have received this layout 3 times. I wanted to add a little detail each time:

    EDIT: I meant to draw shower 6 ft long.