

Challenge with air venting system
6 years ago
Sort by:Oldest
Comments (4)
Related Stories
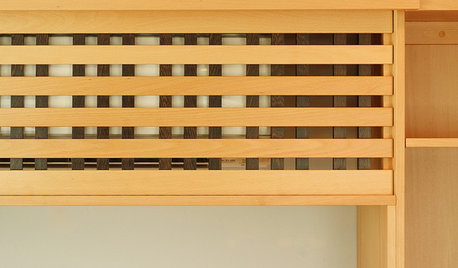
DECORATING GUIDES10 Ways to Hide That Air Conditioner
Feeling boxed in designing around your mini-split air conditioner? Try one of these clever disguises and distractions
Full Story
LANDSCAPE DESIGNThese Clever Landscape Designs Rise to the Challenge
See how drain pipes, awkwardly shaped lots, rock faces and other elements are skillfully worked into great designs
Full Story
HEALTHY HOMEGet Cleaner Indoor Air Without Opening a Window
Mechanical ventilation can actually be better for your home than the natural kind. Find out the whys and hows here
Full Story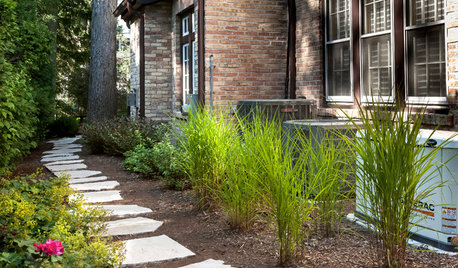
MOST POPULAR5 Ways to Hide That Big Air Conditioner in Your Yard
Don’t sweat that boxy A/C unit. Here’s how to place it out of sight and out of mind
Full Story
GREAT HOME PROJECTSHow to Add a Radiant Heat System
Enjoy comfy, consistent temperatures and maybe even energy savings with hydronic heating and cooling
Full Story
GREEN DECORATING6 Ways to Cool Off Without Air Conditioning
These methods can reduce temperatures in the home and save on energy bills
Full Story
HOUSEKEEPING5 Steps to Improve Your Heating System Now
Increase your heater's efficiency and safety for lower energy bills and greater peace of mind this winter
Full Story
GREEN BUILDINGLife Without Air Conditioning? These Passively Cooled Homes Say Yes
Ever wish you could chuck that money-sucking air conditioner? Check out these homes that keep the air cool and flowing passively
Full Story
LAUNDRY ROOMSHouzz Call: How Do You Air-Dry Your Clothes in Winter?
Baby, it’s cold outside! Do you have a trick to line-dry clothing indoors? Please tell us about it
Full Story
FUN HOUZZGeek Lab: How to Build a Steampunk Cat Transit System
Give your kitty another avenue for fun with a tubular walkway system that lets him go his own way
Full StorySponsored

Customized Award-Winning Interior Design Solutions in Franklin Cnty OH

Bruce in Northern Virginia
b boochOriginal Author
Related Professionals
Alexandria General Contractors · Richmond Home Remodeling · Oxford Home Remodeling · Texarkana Home Remodeling · Duluth Home Remodeling · Santa Rosa Home Remodeling · Ottawa Home Remodeling · Decatur Bathroom Remodelers · Athens Bathroom Remodelers · Zanesville Bathroom Remodelers · Lynchburg Bathroom Remodelers · Saint George Bathroom Remodelers · Helena Architects & Building Designers · Morgantown Kitchen & Bathroom Designers · Chillicothe Kitchen & Bathroom DesignersPatricia Colwell Consulting
Bruce in Northern Virginia