Software
Houzz Logo Print
webuser_240528303

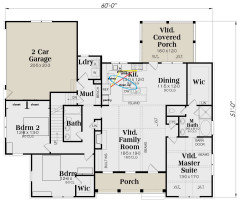
Looking at this plan- see any issues?

6 years ago

we want to build a home like this with a walkout basement... has anyone built this?


https://www.houseplans.net/floorplans/00900292/modern-farmhouse-plan-1884-square-feet-3-4-bedrooms-2-bathrooms


Comments (16)

  • 6 years ago

    I would give all three first floor bedrooms windows on two sides.

    I’d also take this to the kitchen forum and ask for their thoughts.

    I like the exterior

  • PRO
    6 years ago

    How does it relate to your site?

  • 6 years ago

    I like it. I didn't grow up with a foyer and don't plan on having one in our new build. This layout is similar to our plan, only mine is a simple rectangular ranch. One way that we can save just a little with plumbing is by having all the plumbing on the back side of the home. Laundry, both bathrooms and the kitchen are all on the back side and this plan looks close. Might not be enough savings to talk about, but that was my preference. With a farmer husband and young children, I opted for a larger laundry/mud room off the garage. I also wanted a walk in pantry. Because of those things, I really couldn't fit a third bedroom on the main level. The third and fourth bedrooms will be in our basement. Good luck!

  • 6 years ago

    I wouldn't want the door on the master toiler area. I would put a real door on the master bath instead of a barn door. The front porch, to be useful, should be deeper. I think the mudroom/laundry area will be really congested in actual use.

  • 6 years ago

    I will give the obligatory "stock plans are garbage" comment. Who knows how this relates to your lot?

    I personally don't like the crowded master bath. Give up the tub and get more counter space and a bigger shower.

    Modern farmhouse is crazy trendy and as such will really date your house.

    2 story great rooms are to impress but they get old very quickly.

    Your only direct light into the great room area is from upper windows. How do you cover those? Motorized blinds?

    If your kitchen has an exterior wall, why not put the sink there and then a window?

    Corner pantries came into favor in the 90s and then have seriously gone out of favor as a poor use of space. They save a lot on cabinet cost because they take a lot of wall space that would be expensive cabs.

    Powder room shared with kid's rooms? That will be fun when people come over. And 2 sinks there with zero cab space. No drawers allowed because of the sinks.

    How do you envision seating in that living room. Couch? Centered on FP? Will you have a TV?

    A 20x20 garage? What - that is townhouse sized and miserable.

  • 6 years ago
    last modified: 6 years ago

    Ditto above. Plus:

    Exterior walls for clothes closets instead of windows. And for the master, you have to walk through the bathroom to get to the clothes closet.

    A home is usually a family's biggest investment. Why one would skimp on the design of a custom home forever baffles me. But, best of luck!

  • 6 years ago
    last modified: 6 years ago

    Random thoughts on this houseplan:

    - Even without knowing the orientation of the sun, this house is not designed to be light-filled and pleasant in a bright way -- and if you're attracted to today's Modern Farmhouse, ALL the pictures you see are light-filled and pleasant in a bright way. Note that the public spaces, where you'll spend your waking hours, are pushed to the interior of the house, where they'll receive minimal natural light.

    - This is a house that prioritizes bedrooms over public living spaces -- in addition to having better lighting, the bedrooms are larger and will be more comfortable than the living spaces. Is this your goal for your new home? Do you value private space over public space?

    - The living room, once you've allowed walking space on two sides, is going to allow for only a very small seating area -- though I do like the fireplace and adjacent built-in. I also like the vault and the beams in the family room, but add loads of lighting because this room will be naturally dark (only two windows, and light must filter under a covered porch).

    - The dining room could be made most efficient by installing a banquette bench against the wall. A four-seater table will be most comfortable in this spot; anything larger is going to become crowded.

    - I'd eliminate the door to the laundry and instead add a pocket door that could "close off" the mudroom when necessary.

    - Trace the pathway you'll have to thread to bring clothes into the master closet: through the mudroom, kitchen, living room, turn the little hallway corner, pass through the bathroom, and finally you arrive.

    - Note that the master closet is hogging one of the prime spaces: a corner, which could've been a room with windows on two sides.

    - The master bath vanity is not wide enough to support two sinks AND any storage, and the toilet is crammed into a small dark closet. Note that you have no linen closet in the bathroom, though I suppose the large master closet would allow for that type of storage. Do reconsider the barn door on the master bath -- I stayed in a hotel room with this set-up once and was glad it wasn't in my own house.

    - Consider bringing large bedroom furniture through the turn into the master bedroom.

    - The secondary bedrooms are large and have nice closets; however, they require a lot of hallway, which is kinda wasted space -- and this hallway will be dark.

    I will give the obligatory "stock plans are garbage" comment.

    Some are fine -- but you must work to find them. This one, however, is nothing to write home about. I'd keep looking.

    Modern farmhouse is crazy trendy and as such will really date your house.

    True, but if you skip the most obvious items -- like shiplap -- it can be made more versatile. The exterior though is anything but timeless or classic.

    Corner pantries came into favor in the 90s and then have seriously gone out of favor as a poor use of space.

    Agree.

    Powder room shared with kid's rooms? That will be fun when people come over.

    Why? A secondary bath open to the hall can absolutely serve as a guest bath. I think most of the homes on this site are grossly over-bathed, and people must spend their whole lives cleaning toilets. Two full baths for a three-bedroom house works fine.

    Having said that, this one isn't great: First, it's dark -- and accessed from a dark hallway. Two sinks are crammed into a modest-sized vanity, which robs the room of all drawer storage -- and it has no other storage. A better use of space would be a small linen tower, a single sink and a modest stack of drawers.

    And I'd move the door to the end of the bathroom so it would be more convenient to the bedrooms -- which, of course, makes it less accessible to guests. Overall, while these two bedrooms are nice, the secondary bathroom is substandard.

    A home is usually a family's biggest investment.

    Respectfully, your home -- while an expensive item -- should absolutely not be your biggest investment -- not if you ever plan to retire comfortably. My home represents about 5% of my worth. My farm is another 8%.

  • 6 years ago

    Do you have children?

  • 6 years ago

    Getting furniture into bedroom 2 and up the stairs could be a challenge.


    Lots of good observations already - doesn't it make you wonder about the training and qualifications of the people who draw up these stock plans?

  • 6 years ago

    A home is usually a family's biggest investment.


    The average net worth of American families at the 50th percentile is $97.35K. The median sale price of American homes is $320K.* Assuming a mortgage(s), sounds about right.

    Maybe not the best financial plan though!


    In any case, housing is the single biggest cost of the average American family. And unless blessed to live in distant rural enclaves, homes are certainly the most expensive items the average family ever purchases.


  • 6 years ago
    last modified: 6 years ago

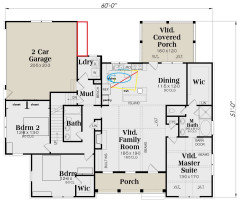
    I used some of the above suggestions for cross-ventilation, and made some changes to the kitchen:

    The storage space in the garage was incorporated into BR2 for a wall of reach-in closets.

    Kitchen prep is done beside the water source--on your island you have only ap 24" on each side of the sink. Prep space should be a minimum of 36", so I added a prep sink, and a window, on the back wall. You can also choose to prep small items on the island, facing the living area, or designate that spot for a helper.

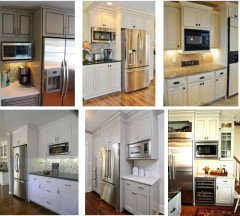
    The corner pantry is now a tall pantry cabinet to the left of the fridge. You have crossing of the prep and dish unloading paths, but other than that, multiple tasks can be accomplished without zone-crossing. I drew the only uppers (on the fridge wall) deeper than standard--15" or 18", which will help with storage lost to the window, and will also be deep enough to house a MW in the upper beside the fridge.

    If you need to make up storage space in the garage, possibly a bump-out on the back would work:

    Also, in the above version, I put the prep space on the island, with clean-up under the window. The DW and range would be side-by-side, but the DW could be paneled to match cabinets if you don;t like the look of two SS appliances beside each other.

  • 6 years ago

    A 20' x 2-' garage definitely need extra room for storage. Our garage is 22' x 22', and it is a tight squeeze for 2 vehicles and shelving on one side. 2 feet smaller and we wouldn't have room for storage at all.

  • 6 years ago

    I agree Ann. I think the minimum for a garage should be 24' x 24' to really allow for storage on all walls and still park 2 large sized vehicles.

  • PRO
    6 years ago
    last modified: 6 years ago

    " . . . doesn't it make you wonder about the training and qualifications of the people who draw up these stock plans?"

    I have been noticing a trend for quite some time now. Has anyone else noticed there are a lot of designs out there where entire elevation is void of windows . . . except at the master bathroom's bathtub. Now I am leaving it to you to come to your own conclusions about this phenomena, but I think this conspiracy has been in place for some time now.

  • 6 years ago

    Modern farmhouse is crazy trendy and as such will really date your house

    Almost any house will be "dated". I can drive around my county and pretty accurately identify the decade of every house, 150 years to new.