

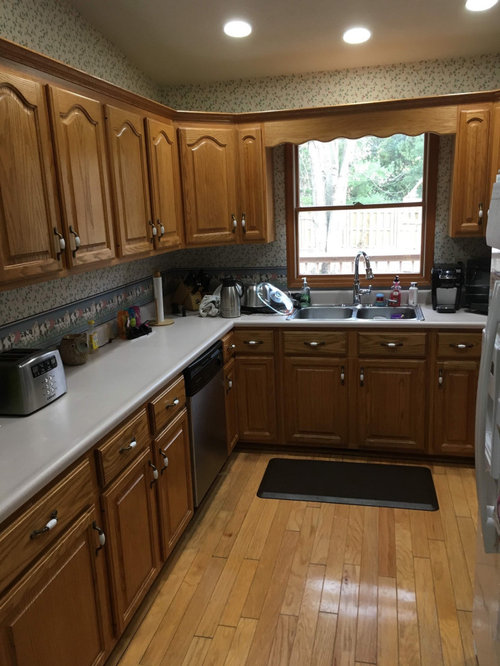
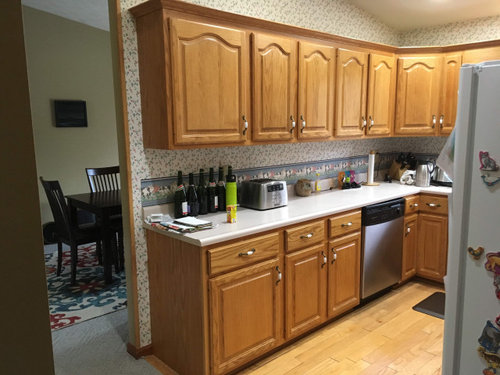
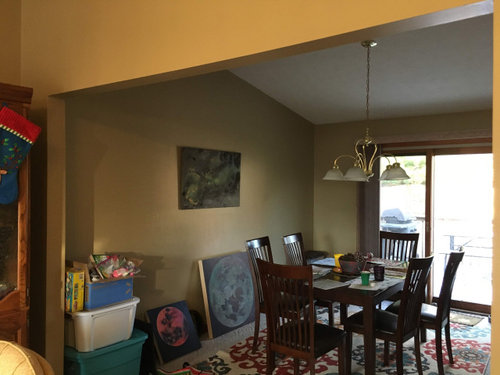
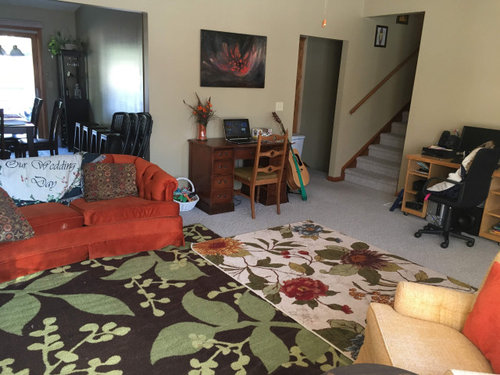
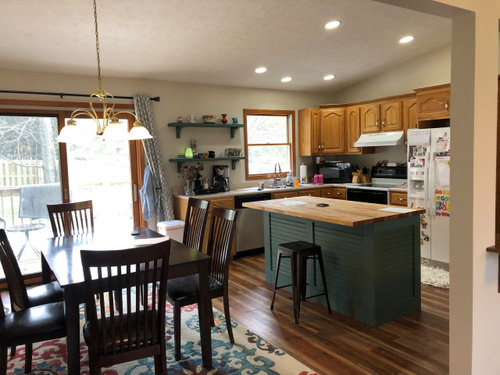
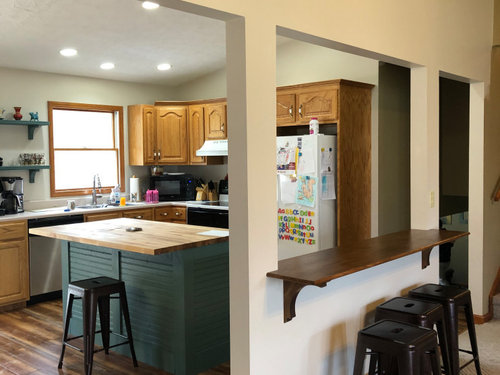
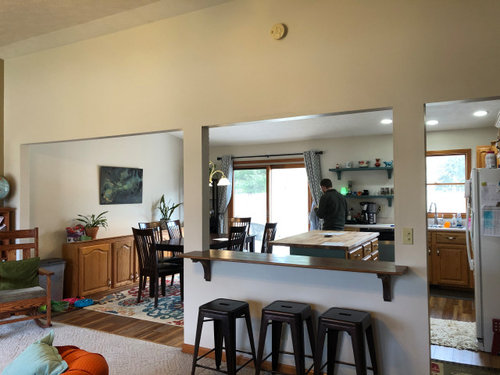
Almost complete kitchen dining living area remodel open concept
6 years ago
last modified: 6 years ago
Featured Answer
Sort by:Oldest
Comments (12)
 6 years ago
- 6 years ago
Related Professionals
Johnson City Furniture & Accessories · Seattle Furniture & Accessories · Pine Bluff Custom Closet Designers · Albany Custom Closet Designers · Kenosha Custom Closet Designers · Los Angeles Custom Closet Designers · Boise Custom Closet Designers · College Station Kitchen & Bathroom Designers · Sarasota Kitchen Remodelers · Concord Kitchen Remodelers · Webster Kitchen Remodelers · Brooklyn Kitchen Remodelers · Charlotte Custom Countertops · Santa Fe Custom Countertops · Bismarck Custom Countertops 6 years ago
- 6 years ago
 6 years ago
 6 years ago
- 6 years ago
 6 years ago
- 6 years ago
 6 years ago


Related Stories
LIVING ROOMSA Designer Opens Up the Living Area in a Compact English Home
Structural tweaks, clean-lined furniture and light colors result in a brighter, airier ground floor for 2 retirees
Full Story
LIVING ROOMSOpen-Plan Living-Dining Room Blends Old and New
The sunken living area’s groovy corduroy sofa helps sets the tone for this contemporary design in Sydney
Full Story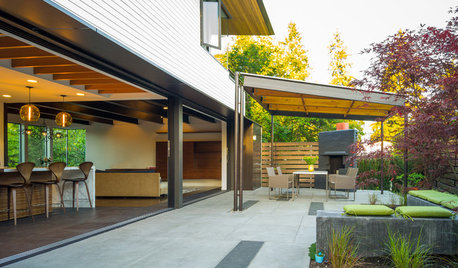
PATIOSPatio Details: Covered Dining Area Extends a Family’s Living Space
Large sliding glass doors connect a pergola-covered terrace with a kitchen and great room in Seattle
Full Story
DINING ROOMSRoom of the Day: A Kitchen and Living Area Get Friendly
Clever reconfiguring and new bifold doors to the terrace turn a once-cramped room into a bright, modern living space
Full Story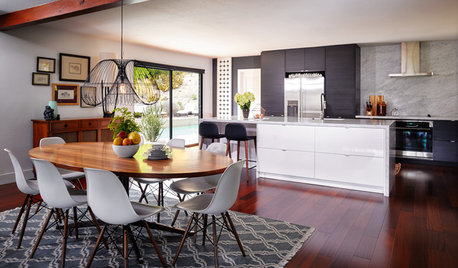
KITCHEN OF THE WEEKKitchen of the Week: Open Concept Brings In Light and Views
Clean European styling flows from the kitchen to the dining room in this cohesive California home
Full Story
INSIDE HOUZZWhat’s Popular for Kitchen Islands in Remodeled Kitchens
Contrasting colors, cabinets and countertops are among the special touches, the U.S. Houzz Kitchen Trends Study shows
Full Story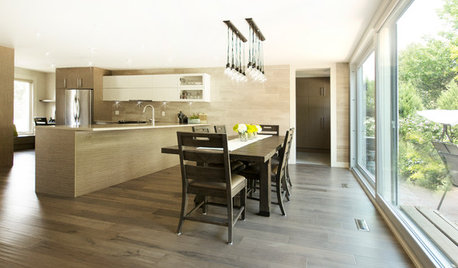
KITCHEN MAKEOVERSBefore and After: A Kitchen and Dining Area for 3 Generations
The walls come down in this Toronto home to create a more functional space for cooking, dining and doing homework
Full Story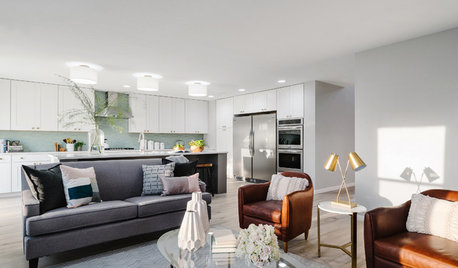
KITCHEN OF THE WEEKKitchen of the Week: A Soothing Gray-and-White Open Concept
A smart redesign gives an active family a modern kitchen with soft tones, natural elements and mixed metals
Full Story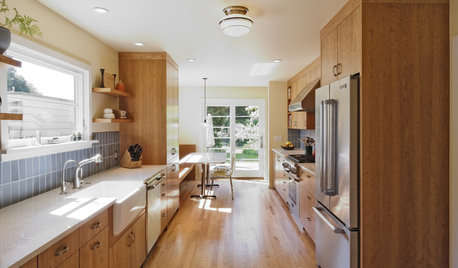
KITCHEN DESIGNKitchen of the Week: Connected, Open Oregon Remodel
Removing a chimney, a half-cabinet and a countertop helped create elbow room and an open flow for a galley-style kitchen in Portland
Full Story
KITCHEN CABINETSWhy I Combined Open Shelves and Cabinets in My Kitchen Remodel
A designer and her builder husband opt for two styles of storage. She offers advice, how-tos and cost info
Full Story




hemina