Software
Houzz Logo Print
barbara_warrenwhite

bathroom floor dilemma




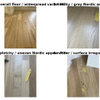
We are updating our guest bathroom. We are trying to really pinch pennies on this. There was a double sink vanity against the wall. The measurement of the wall is 58". They somehow put a smaller vanity in and used a space filler. We were unable to find a replacement vanity of the correct size/with or with out filler so we purchased 2 24" inch vanities to stand freely So there will be space between the wall each sink and the other wall. Problem happened when we removed the original vanity to find only one side was tiled. Unfortunately, we only have about 6 tiles from the original owners and it was done in the 90's so not much luck finding replacements. FYI they are 4.25 x 4.25. As you can see most of the floor will be covered by the vanities but it is even open by the toe kick.
We don't have the budget to re-tile the whole bathroom so we are looking for alternatives that don't scream we just patched this. I am including several pictures. If anyone has gone through this and came away with a brilliant solution I am all ears. Thanks!


Comments (25)

  • 6 years ago

    What's your budget for vanities if you're able to return the ones you already bought?

  • 6 years ago

    How about getting the same size tiles in white and then stenciling the floor? If you paint or do a pattern it should hide that they are not exactly the same.


    cutting edge stencils and royal stencils has some amazing stuff.


    https://www.royaldesignstudio.com/collections/tile-stencils/products/birds-eye-ikat-tile-stencil


    so many options out there.

  • PRO
    6 years ago


    Hello. Couldn't you just remove the one side that is tiled and replace both sides with new white tile? From the looks of the back of the tile those are standard grade wall tile? The flecked tiles are probably no longer available but the plain ones are.

    Always a surprise waiting when you remove something isn't there? :)

  • 6 years ago

    I usually like surprises but not so much this time. We only paid about $100 each for the vanities. We are getting the house ready for sale.

  • 6 years ago

    I am interested in hearing more about stenciling the floor. What kind of paint do you need to to that? I could paint it the same color as the wall. Not sure how it would look though.

  • 6 years ago

    On a different thread not too long ago, Beth H posted a bunch of examples of how you can paint a pretty pattern on the tiles. I’ll try to find it.

  • 6 years ago

    Really live_wire_oak ? It's a 58" alcove just not 60" I am totally unfamiliar with the code. Actually a code not permitting a double sink never occurred to me. Can you give me more info? This could be very important to us.

  • 6 years ago

    I wouldn’t do two separate vanities., especially white.. how will you clean the sides of the twovanities? The sides facing each other? One vanity is best

  • 6 years ago
    last modified: 6 years ago

    Don't use any of the left over tiles. Instead, embrace this opportunity to outline the base of the vanity by using a totally different color for the entire end of the room. You could tile it with solid black tiles or solid ... pick your favorite color ... tiles.

    You could even put one row of your new color up the two sides of the walls at the corner and even a trim stripe across the top at the ceiling ... perhaps framing a really large frameless mirror.


    Would only add one wide vanity and seriously consider adding only one sink.


  • 6 years ago

    Those plumbing pipes and cut offs .. peridolia.

  • PRO
    6 years ago


    I don't feel that two vanities is the best solution. It's going to leave uncleanable weird spaces you won't be able to clean. However, if you really need to an you put a piece of wood behind the toe kick and paint it out to match the vanity? Picture below is my custom made vanity with furniture looking bottom.

  • PRO
    6 years ago
    last modified: 6 years ago

    Do a vanity like Design Girl has here and the space would look nice with the gaps from vanity to wall. If you do want 1 sink you can cap the other drain. Or think about it and have a custom vanity built for 2 sinks there as you did mention that the home is for resale. (flip house) If you go with the full vanity there is a much higher value in the end part. (Profit) 2 cabinets are a hack quick set up and clients buyers will see this and offer less then you are asking.

    Take this ether way and decide, I just saying as resale people look at Kitchens and Bathrooms.

    Ken

  • 6 years ago

    I walked away from buying a home that could have been my dream home had the owner not Jury-rigged and McGivered things when he renovated the house to sell. The bathroom had a vanity that didn't fit and mismatched tile behind the toilet and the kitchen cabinets were obviously a showroom 10x10 dropped into a kitchen where they didn't quite fit. I opted to buy a home that was 50 years old and had all the original finishes. It needs updated, but I paid a fair price for a home that was well maintained. I didn't know what else I would find if I bought the house that was obviously just updated with whatever was on hand or readily available. I could only imagine what else he had done and what horrors I would find if I got in there and uncovered what wasn't visible.


  • 6 years ago
    last modified: 6 years ago

    I would go online and find a 57" or 58" vanity and if the tile near the vanity needs to be replaced do it like Design Girl suggested and make it look like an intentional design decision. There are many double sink vanities that size. I looked online when I needed a 55" single sink vanity and all I could find were doubles.

  • PRO
    6 years ago

    There is no code where I live that says you can’t have 2 sinks IMO 60” is just too small for 2 sinks. If you have 2 x 24” vanities get ones that sit flat on the floor and the same depth as the old ones then use the you have left for just the floor in between. That 10” in between is big enough for trash can a mirror over each sink should look pretty good or better yet get the 2 vanities without a top and have the top made to go all across with 2 vessel sinks .

  • 6 years ago
    last modified: 6 years ago

    Ask yourself: How often do the two people stand elbow to elbow in that space using a sink at the same time?

    With blue tile or tile your favorite color, you could tile both the floor with the missing tile AND the an equal width of tile up the walls on both sides of it and behind it, then add a NARROWER vanity with a single sink in a WALL TO WALL COUNTERTOP -- leaving room for either a laundry hamper and/or trash can beneath the countertop on either one OR on both sides of the vanity, depending upon where you position the vanity. Then use a wall to wall frame less mirror beneath a wall to wall row of overhead lights.

    Paint the wall behind and above the lights as an accent wall -- a bold shade of the tile color you choose.

  • 6 years ago

    Actually we raised our 2 kids using that bathroom and they did use those sinks elbow to elbow. The double sink was a saving grace for us over the last 20+ years. I expect a young family will buy our house and will also benefit from having the 2 sinks. That is why we decided to go in that direction in the first place. Thank you all for your input. It's been very eye opening. We have decided to purchase a custom vanity to fit the space.

  • 6 years ago
    last modified: 6 years ago


    Code is 15” minimum from center of the bowl to a side obstruction. And 30” minimum between bowl centers for multiple bowls. The absolute smallest double vanity that can be done is 60”. So that new custom vanity needs to be a single one, with storage to either side. Not a double.


    The minimum distance between the centerlines of two lavatories should be at least 30". (IPC 405.3.1).


    The minimum distance from the centerline of the lavatory to a wall is 15". (IPC 405.3.1)

  • 6 years ago

    So I guess all those double vanities that are smaller than 60 inches are illegal?

  • 6 years ago
    last modified: 6 years ago

    All manner of stupid or illegal to install things are as close as your local box store or prime delivery. Check out all of the faucets that don’t comply with the lead free certifications required. Something being “for sale” is a specious argument. In the end, it’s the homeowner that gets the red tag. Just because no one inspects doesn’t mean you have license to be non compliant. And just because you decide to not pull a permit, and don’t get caught, doesn’t give you the freedom to be non compliant either. But it certainly DOES give any future buyer grounds for knocking down the price, and having a hard case inspector find all of those other non compliant DIY projects that will knock the price down further. Or contact the municipality.

  • 6 years ago

    Where I live it just is a recommendation to have 30” between the sinks not a code violation not to. OP check where you live to be sure.

    Also you know your market and we don’t. Many homes around us are often renovated without permits. I’m not saying it is okay and that a discerning buyer wouldn’t walk away but barely anyone here does walk away.

  • 6 years ago

    What does the International Plumbing Code have to do with this situation, @User? .


  • 6 years ago

    live_wire_oak you have given me something to think about. Thanks.

  • 6 years ago
    last modified: 6 years ago

    Do you think you can remove any of the tiles without cracking them? If so, remove all but the row on the right. Make a double row going down the center between the two vanities, and put one more row coming forward on the left wall. Then get 1x4 and do what Design Girl did. Paint the 1x4 to match the vanity and put it behind the front archway so it goes to the floor. Then fill in along the back wall with tiles that don't need to match so the vanity sits level.


    You're not changing the plumbing-you're hooking up some new fixtures. I seriously doubt you need a permit to do so.