

Counter vs. Bar height
6 years ago

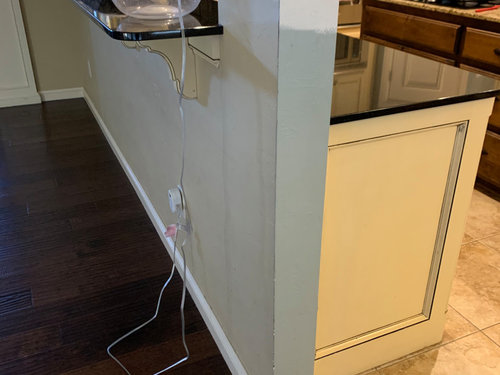
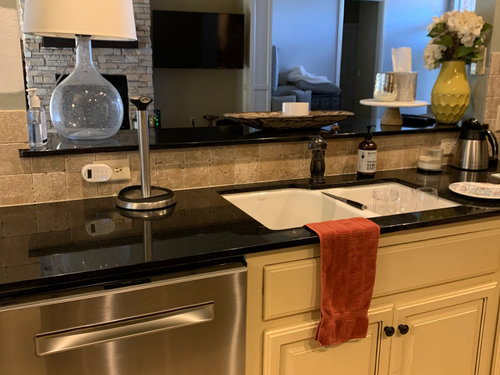
Featured Answer
Sort by:Oldest
Comments (12)
Related Professionals
New Braunfels Interior Designers & Decorators · Everett Interior Designers & Decorators · Ithaca Architects & Building Designers · Cape Coral Kitchen & Bathroom Designers · Evansville Kitchen & Bathroom Designers · Hopkinsville Kitchen & Bathroom Designers · Burlington Kitchen & Bathroom Designers · San Antonio Kitchen Remodelers · Trenton Kitchen Remodelers · Olympia Kitchen Remodelers · Ashland Custom Countertops · Jackson Custom Countertops · Edison Custom Countertops · Mansfield Custom Countertops · El Paso Custom Countertops 6 years ago
- 6 years ago
 6 years ago


Related Stories

KITCHEN DESIGNThe Kitchen Counter Goes to New Heights
Varying counter heights can make cooking, cleaning and eating easier — and enhance your kitchen's design
Full Story
BATHROOM DESIGNHow to Match Tile Heights for a Perfect Installation
Irregular tile heights can mar the look of your bathroom. Here's how to counter the differences
Full Story
DECORATING GUIDESEasy Reference: Standard Heights for 10 Household Details
How high are typical counters, tables, shelves, lights and more? Find out at a glance here
Full Story
KITCHEN DESIGN20 Favorite Modern Bar and Counter Stools
Settle in at the bar in style with these tall, sleek and sculptural kitchen stools
Full Story
BATHROOM DESIGNThe Right Height for Your Bathroom Sinks, Mirrors and More
Upgrading your bathroom? Here’s how to place all your main features for the most comfortable, personalized fit
Full Story
HOUZZ TVHouzz TV: A Most Unusual Indoor-Outdoor Connection
A giant California Sycamore grows through this dream house in the hills of Los Angeles
Full Story
MODERN STYLE12 Stylish Kitchen Counters That Seem to Float in Space
Take your culinary zone to new heights with a cantilevered countertop that’s visually appealing and practical
Full Story
PRODUCT PICKSGuest Picks: 20 Easy-to-Add Kitchen Counter Spaces
Get more kitchen prep and storage space with islands, bar carts and sideboards — or even a folding cart for a tiny kitchen
Full Story
GARDENING AND LANDSCAPINGSoak in the Good Life With Swim-Up Pool Counters
Perching at a poolside bar or even paddling to the front door are all possible with skillful design
Full Story
FURNITUREWhat to Know Before Buying Bar Stools
Learn about bar stool types, heights and the one key feature that will make your life a whole lot easier
Full StorySponsored

Central Ohio's Trusted Home Remodeler Specializing in Kitchens & Baths





auntthelma